2026 Bathroom Remodel Cost Guide for Mid-Coast Maine
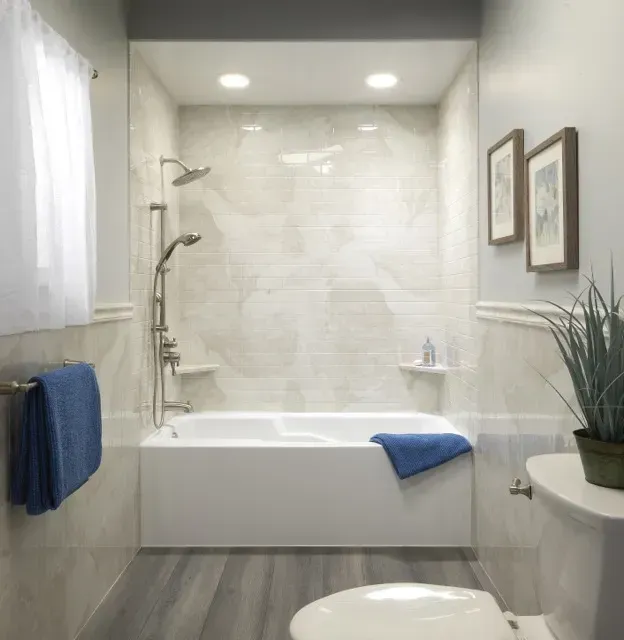
Planning a bathroom remodel begins with understanding what influences the cost. There isn’t one standard price that applies to every project because bathrooms vary in size, condition, layout, and scope. Replacing an aging shower is a very different project from rebuilding the entire room, moving plumbing, and installing custom finishes.
For homeowners across Mid-Coast Maine and Greater Portland, establishing a realistic budget starts with identifying what you actually want to improve. Coastal Bath Remodel helps homeowners compare focused bath and shower upgrades, accessibility improvements, conversions, and more complete bathroom remodeling options.
What Affects the Cost of a Bathroom Remodel?
The final cost depends on more than the size of the bathroom. Two rooms with similar dimensions may require very different amounts of work based on their existing condition and the products selected.
Important cost factors may include:
- The overall project scope
- The condition of the existing tub or shower area
- Plumbing or electrical changes
- Structural or moisture-related repairs
- Product, fixture, and finish selections
- Accessibility features
- Custom sizing or nonstandard dimensions
- Whether the existing layout will remain in place
- The amount of demolition and preparation required
A focused replacement that uses the existing footprint will generally involve less work than a full renovation with major layout changes.
Cosmetic Refresh vs. Functional Remodel
One of the first decisions is whether the bathroom needs a cosmetic update or a more substantial improvement.
A cosmetic refresh may include paint, lighting, hardware, mirrors, and decorative changes. These updates can improve appearance, but they won’t solve issues such as a difficult tub entry, cracked shower base, damaged walls, poor storage, or an outdated bathing system.
A functional remodel focuses on improving how the room works. This may involve replacing the tub or shower, adding accessible features, improving storage, or converting an underused bathtub into a walk-in shower.
A full bathroom renovation may also include the vanity, flooring, toilet, lighting, ventilation, cabinetry, and changes to the layout. Because more materials and trades may be involved, the cost and timeline will usually be higher.
Keeping the Existing Layout Can Control Costs
Moving the bathtub, shower, toilet, or vanity may require changes to plumbing, drainage, electrical service, walls, and flooring. Keeping the main fixtures in their current locations can simplify the project and help control costs.
Many tub and shower replacements are designed to use the existing bathing footprint. This can allow homeowners to make a significant improvement without redesigning the entire room.
That doesn’t mean you’re limited to the same appearance. Wall patterns, fixtures, shelving, seating, grab bars, enclosures, and other features can still be customized while the overall layout remains intact.
Bathtub and Shower Replacement Costs
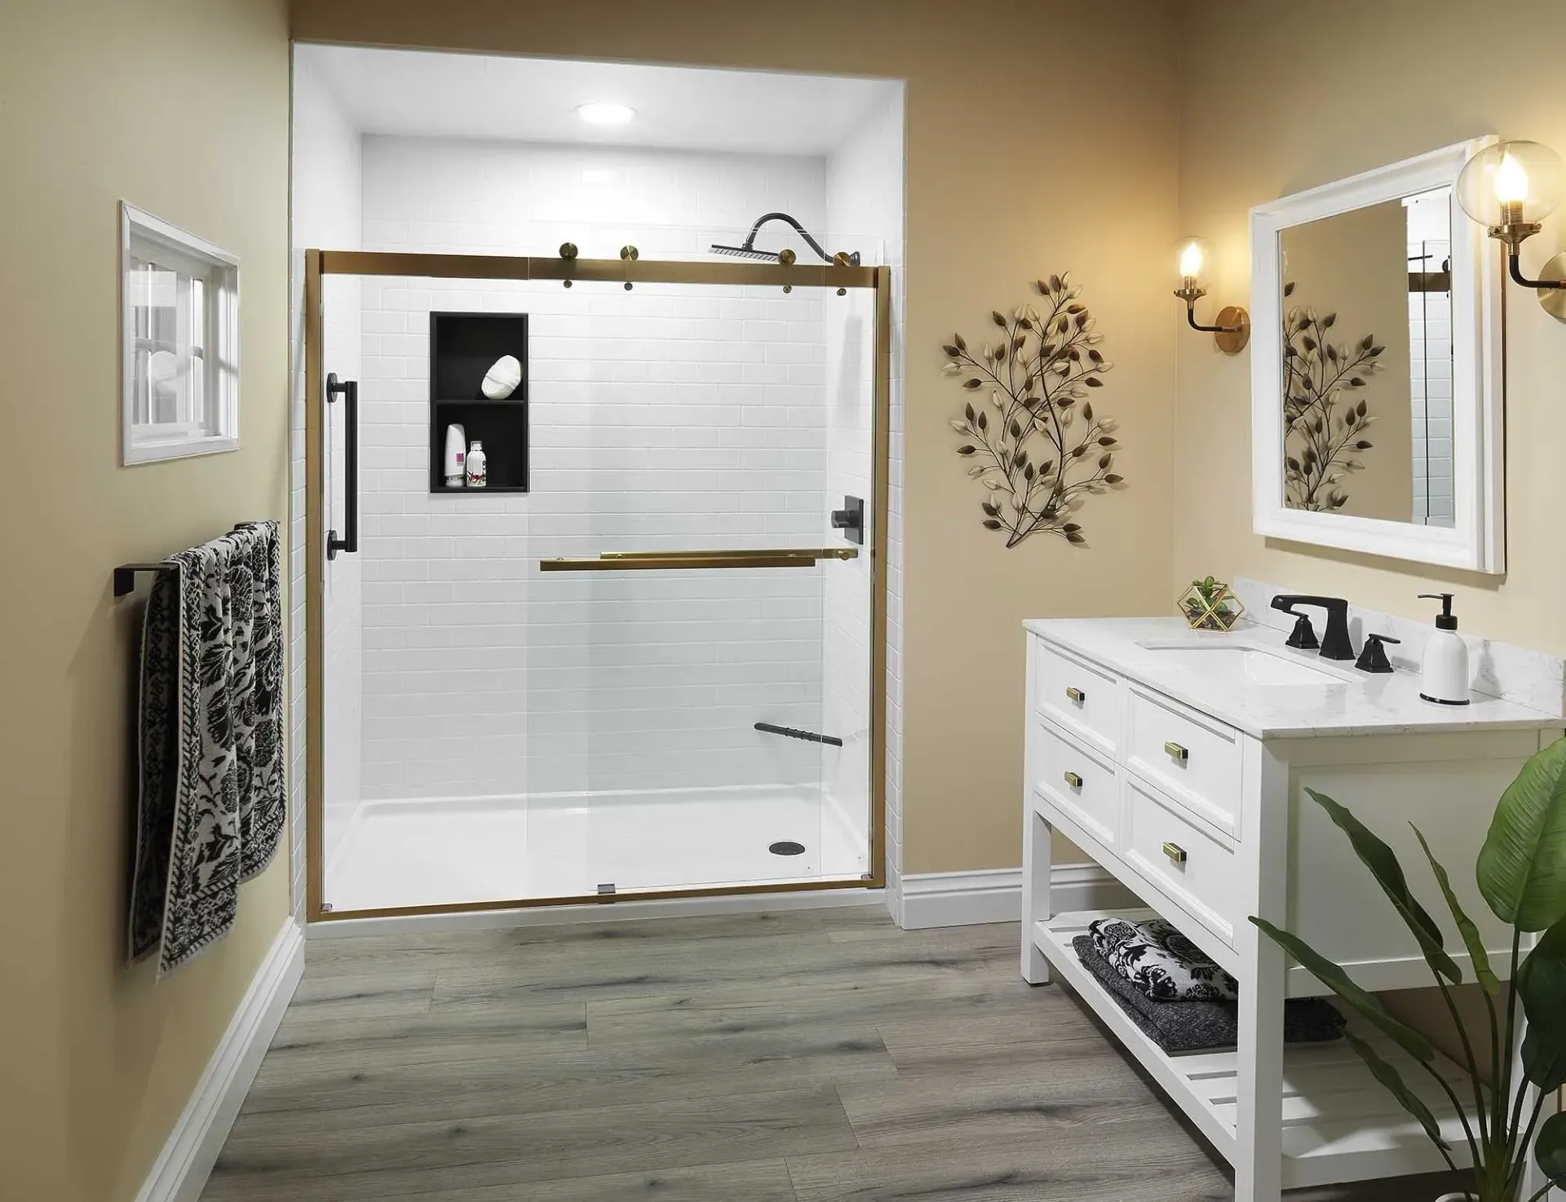
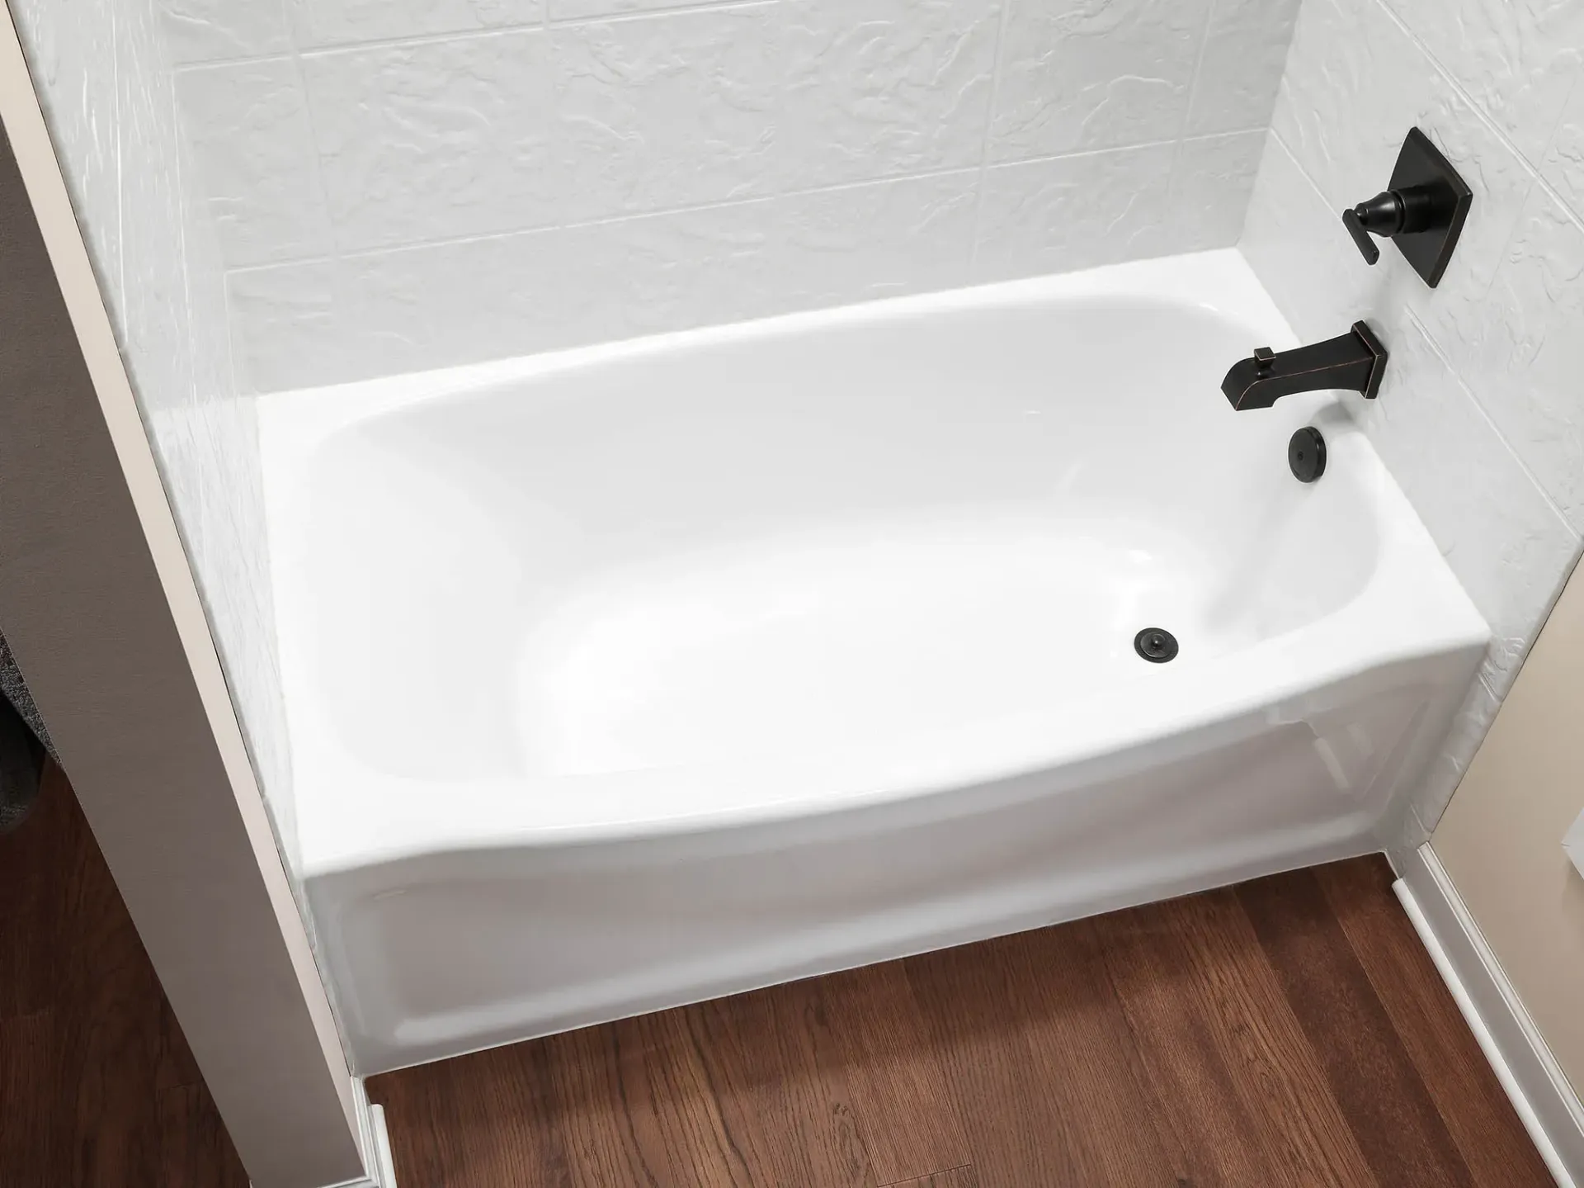
Replacing the wet area is often one of the most effective ways to improve an outdated bathroom. The bathtub or shower is usually the room’s largest feature and receives the most exposure to water and daily wear.
The cost may be affected by:
- The type and size of the new bathtub or shower
- The selected wall system
- Fixtures and hardware
- Built-in shelving or storage
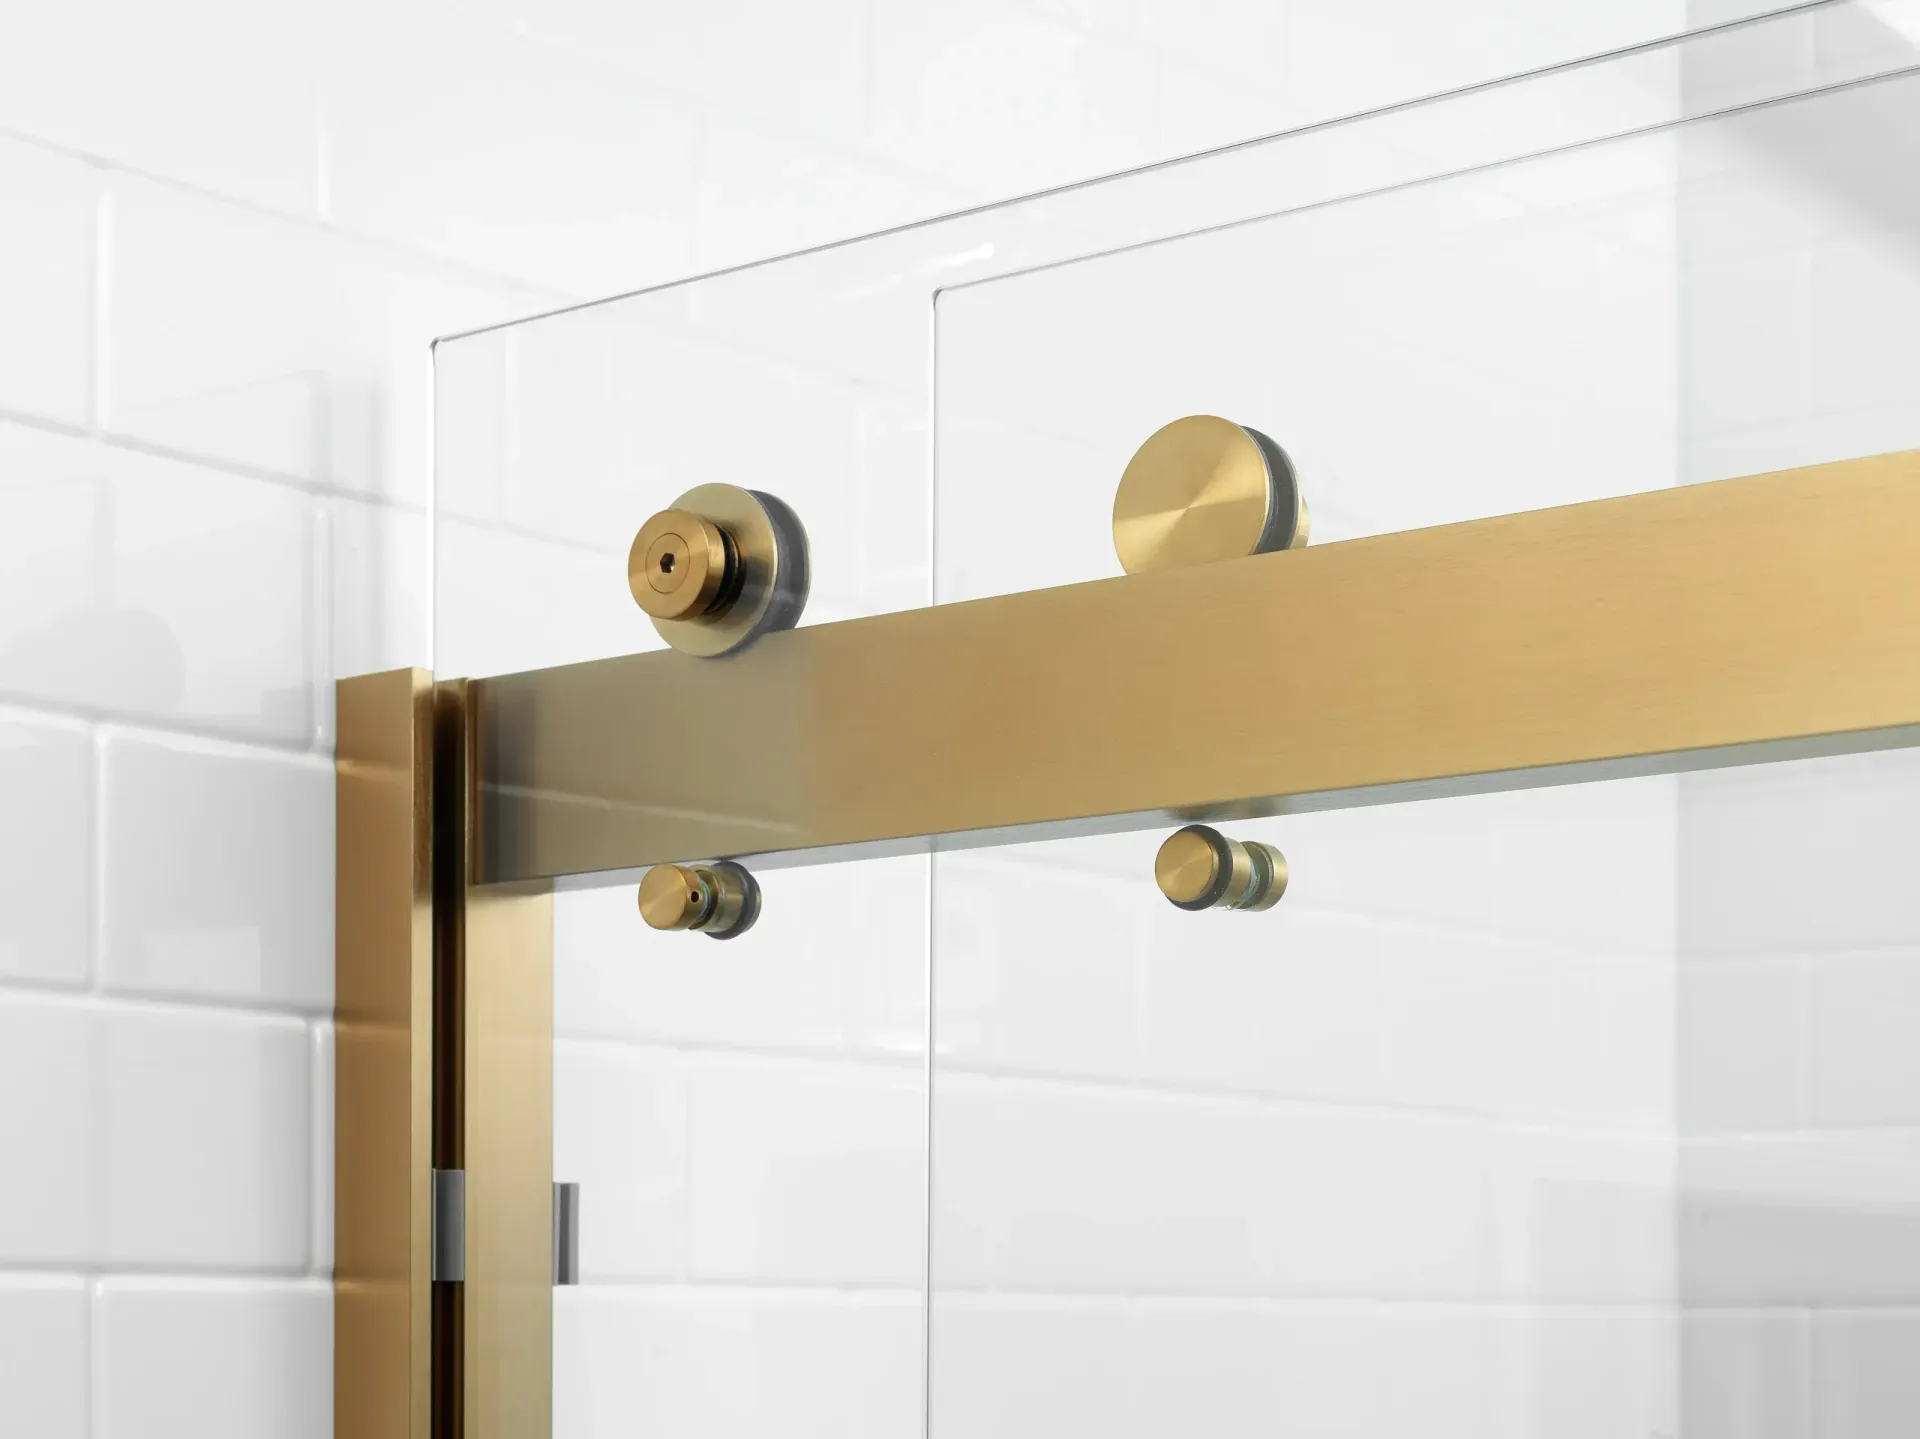
- Shower doors or enclosures
- Grab bars and seating
- Plumbing adjustments
- Repairs found after removal
A new bathing system can provide a cleaner appearance, easier maintenance, and better everyday function without requiring every part of the bathroom to be replaced.
Tub-to-Shower Conversion Costs
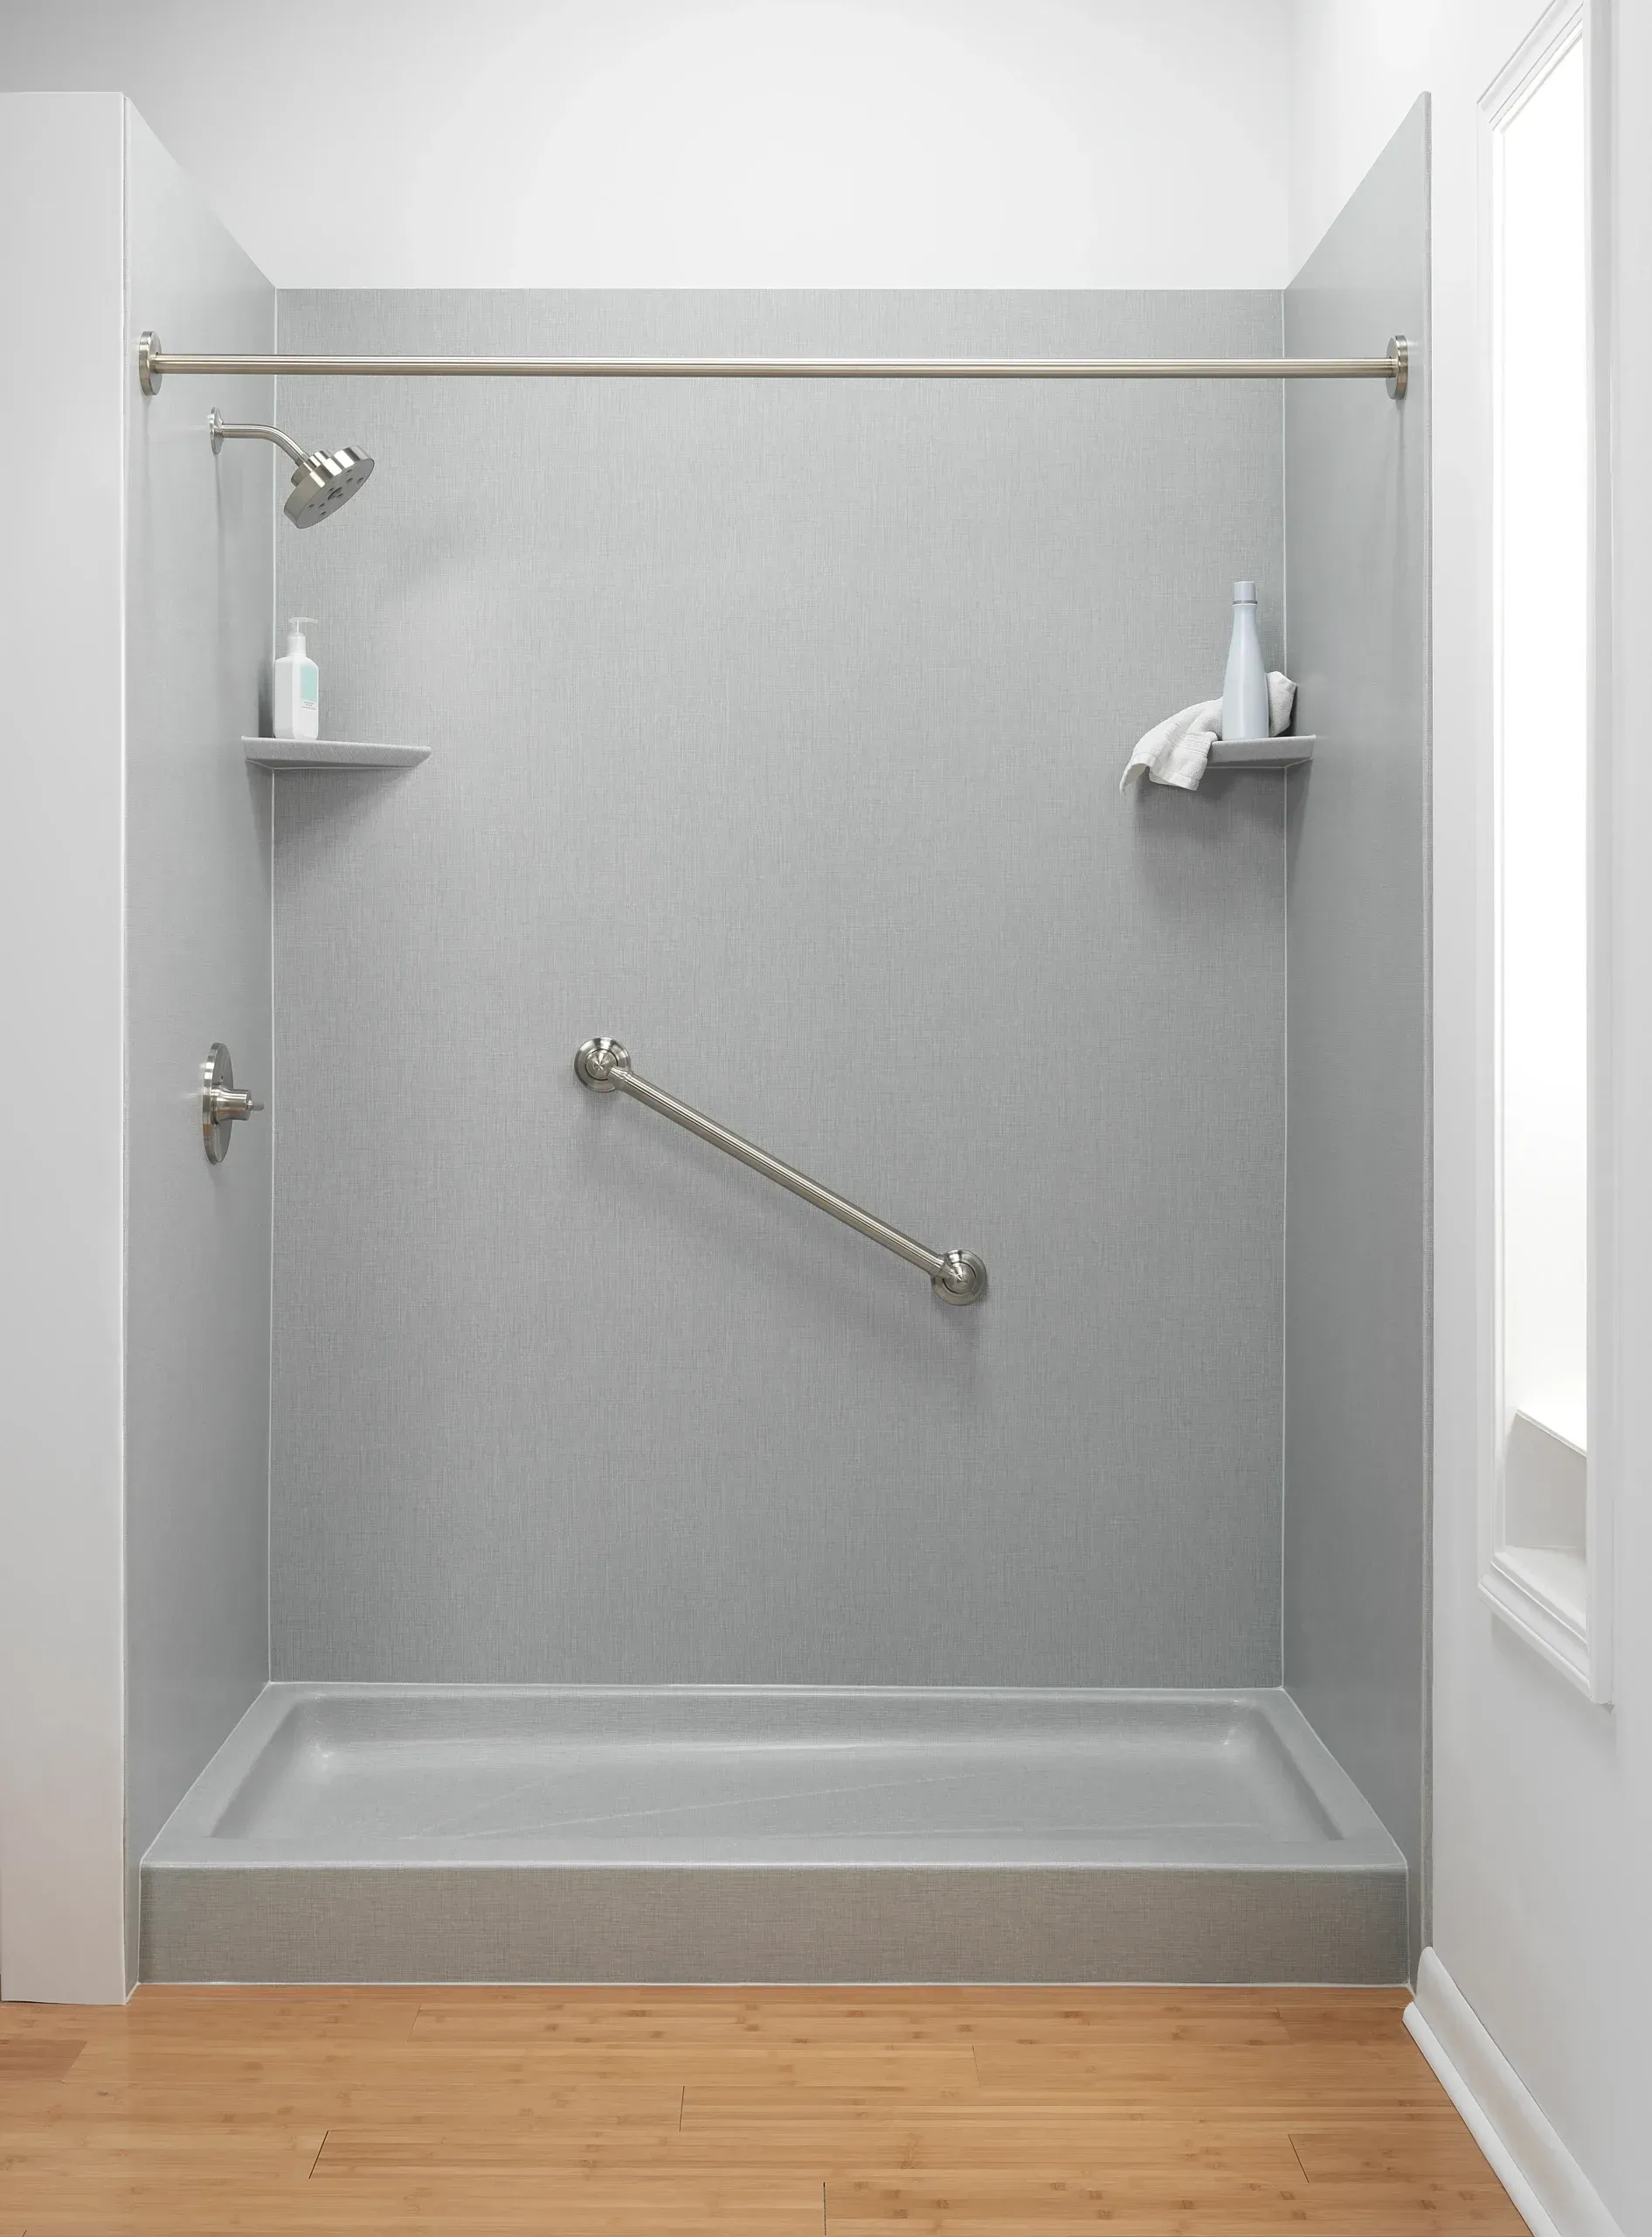
A tub-to-shower conversion removes the existing bathtub and replaces it with a shower, generally within the same footprint.
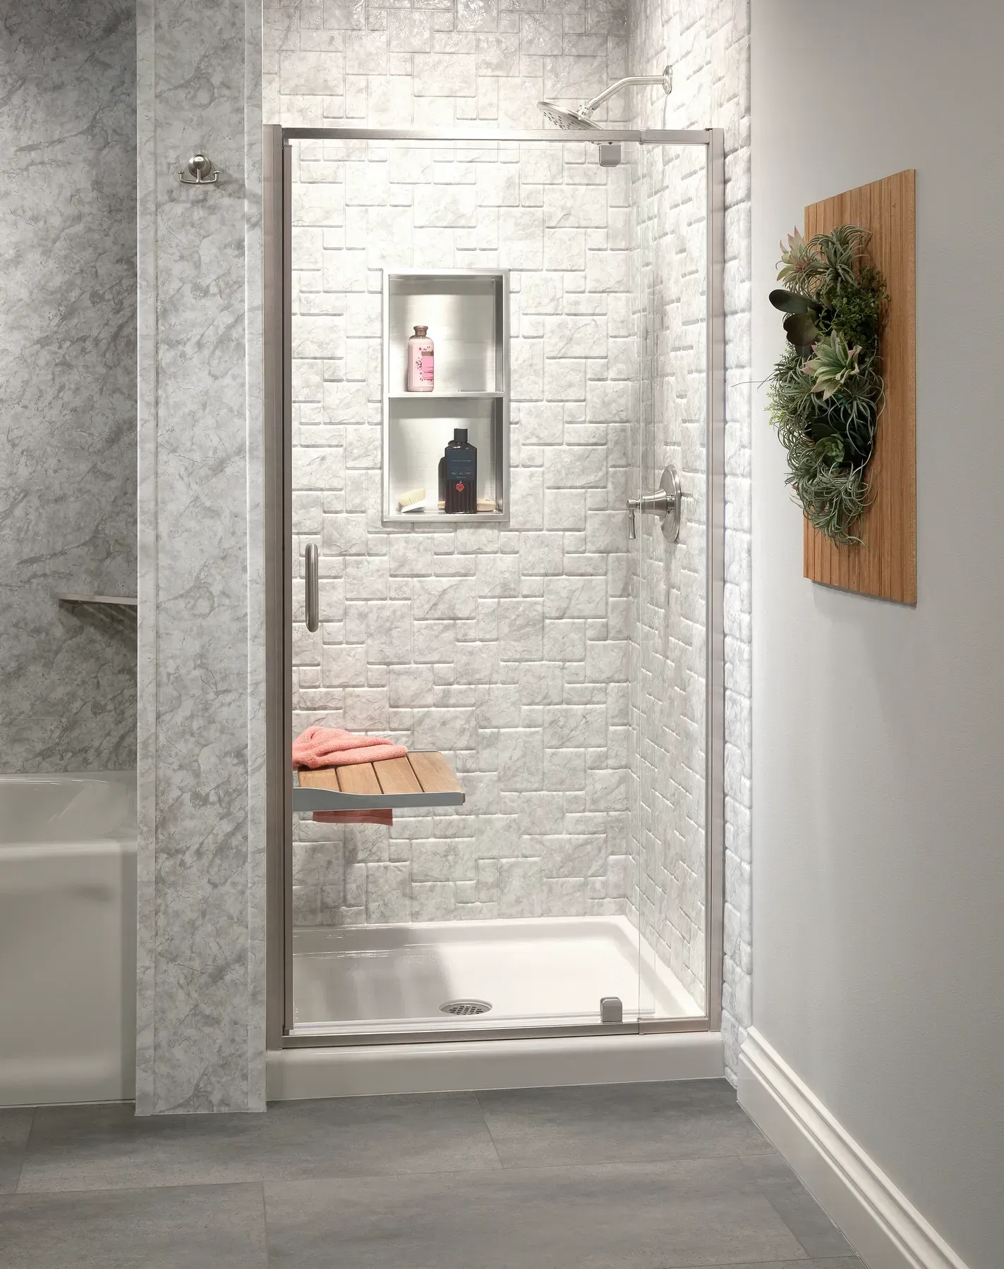
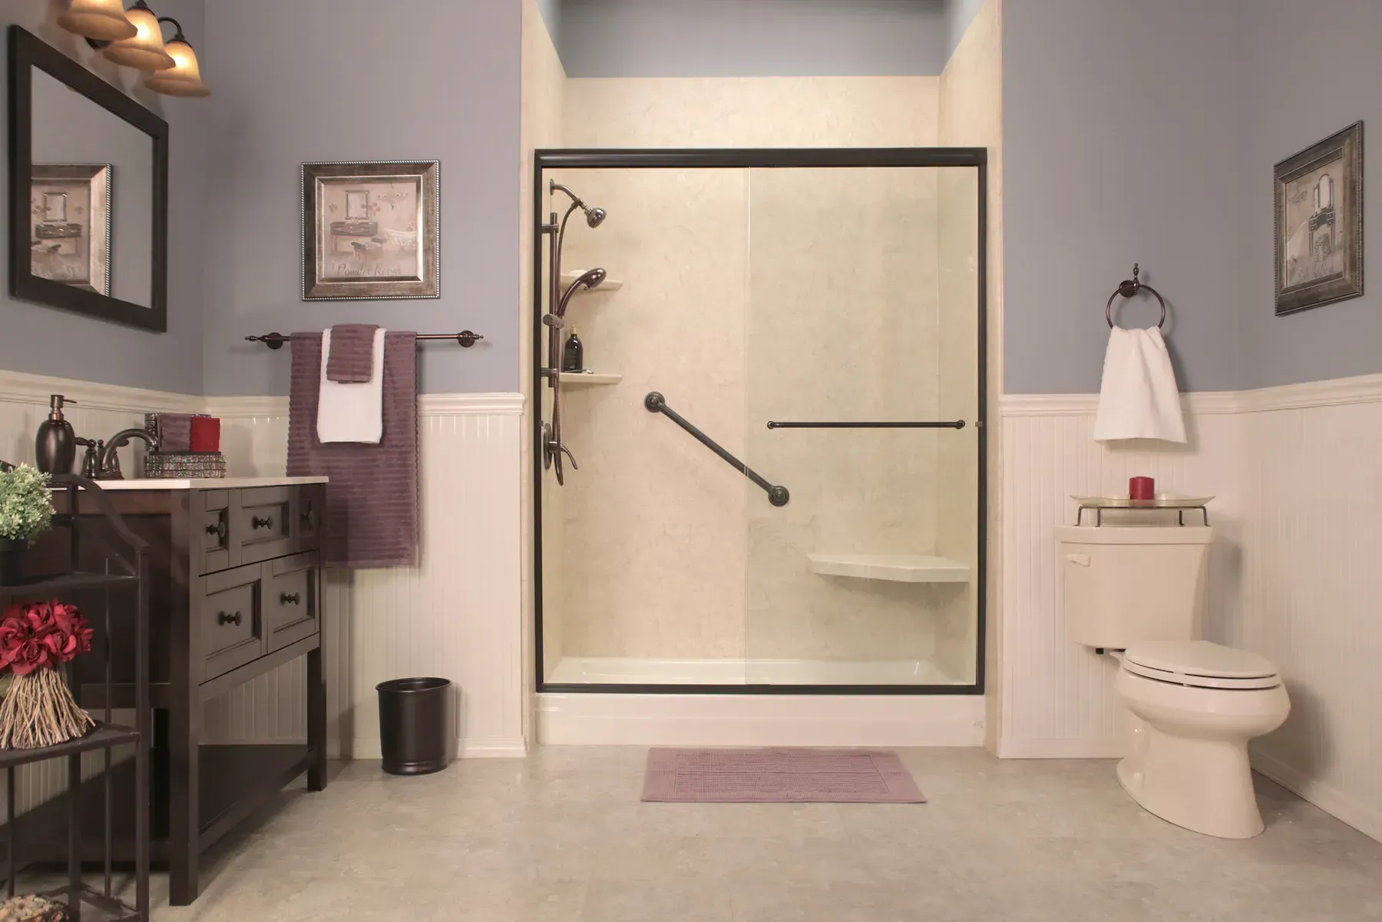
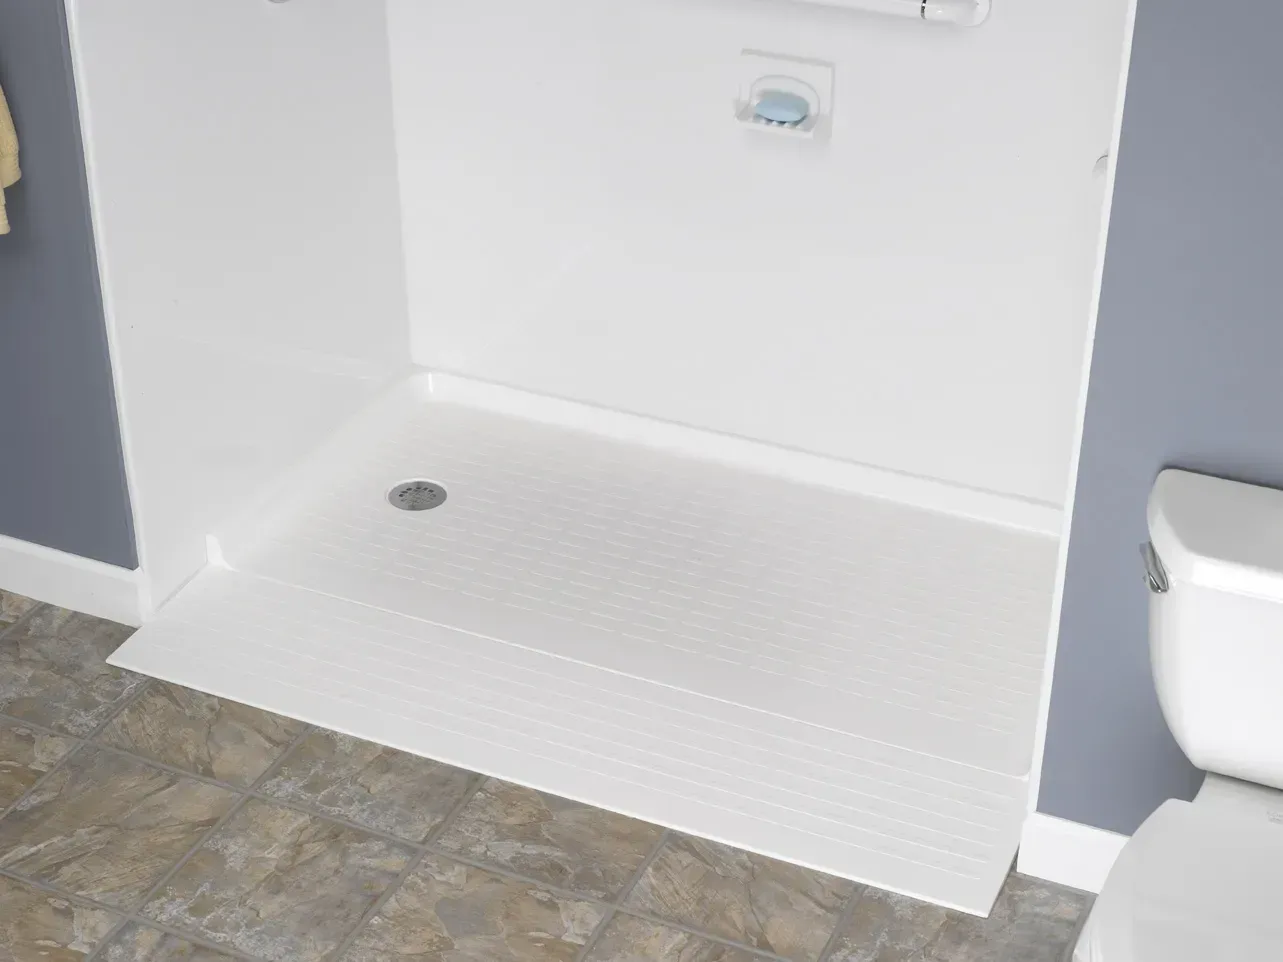
This can be a practical choice when the tub is rarely used or has become difficult to step over. The new shower may include a low threshold, slip-resistant base, wall surrounds, storage, updated fixtures, seating, grab bars, and a handheld showerhead.
The conversion cost will depend on the condition of the existing space and the selected features. Plumbing changes, hidden water damage, structural repairs, or unusual dimensions may increase the scope.
Before removing the home’s only bathtub, consider whether one may still be useful for children, guests, or future household needs.
Accessible Bathroom Remodeling Costs
Accessibility improvements can range from a few focused features to a complete redesign of the bathing area.
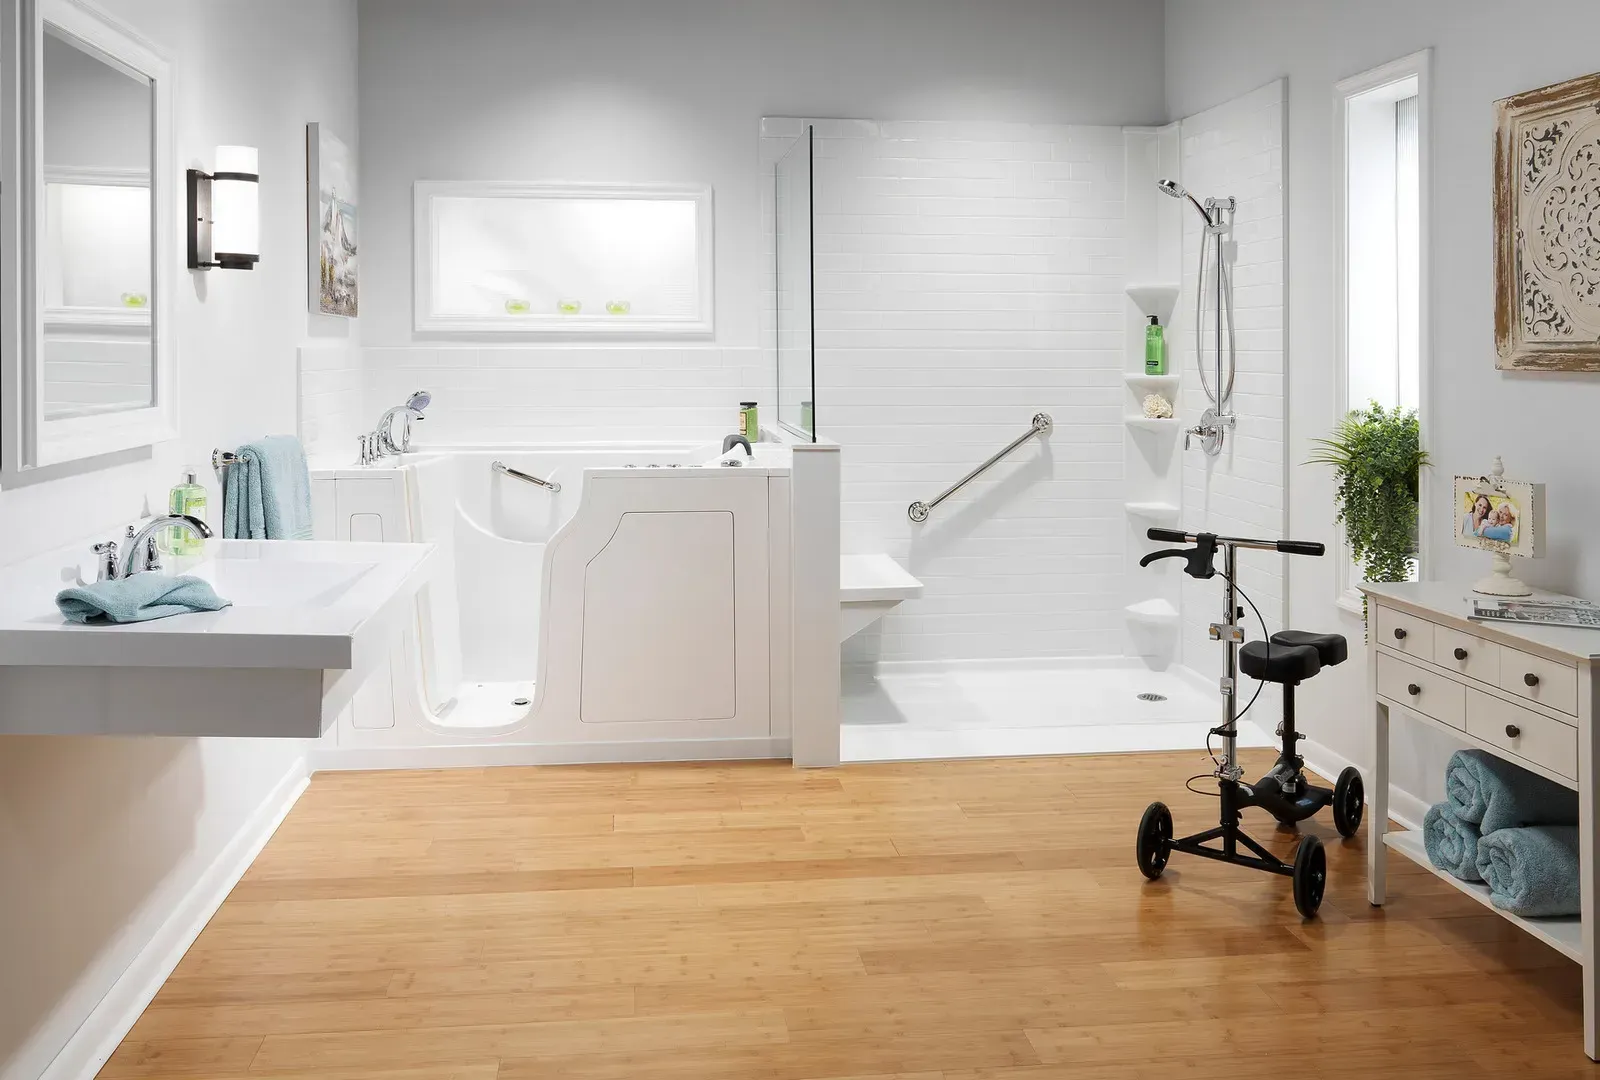
Possible upgrades include:
- A low-threshold shower
- A walk-in bathtub
- Built-in or fold-down seating
- Properly installed grab bars
- Slip-resistant surfaces
- A handheld showerhead
- Controls positioned within easier reach
- Wider or more open access
The right investment depends on the person using the bathroom and the level of assistance needed. Adding selected features during a planned remodel may be more efficient than trying to retrofit them later.
Accessible products are available in coordinated styles and finishes, so improving safety doesn’t mean the bathroom has to feel clinical.
Walk-In Tub Costs
Walk-in tubs are more complex than standard bathtubs. They may require additional plumbing, electrical connections, structural support, or water-heater capacity depending on the selected model.
The price may vary based on:
- Tub dimensions and door configuration
- Air or water jets
- Heated seating or backrest features
- Fixtures and controls
- Electrical requirements
- Plumbing changes
- Installation access
- Surrounding wall and finish work
A walk-in tub may be a good fit for someone who prefers seated bathing and is comfortable remaining inside while the tub fills and drains. Homeowners who prefer quicker entry and exit may find that an accessible shower works better.
Can a One-Day Bath Reduce Costs?
Some qualifying bathtub replacements, shower installations, and conversions may be completed in as little as one day. A streamlined installation can reduce disruption and may limit the amount of labor associated with a longer renovation.
However, “one-day bath” doesn’t mean every bathroom can or should be completed within one day. Hidden damage, major plumbing changes, structural repairs, electrical work, or a larger project scope may require additional time.
The bathroom should be evaluated first so the schedule and proposal reflect the actual work required.
Hidden Repairs and Unexpected Conditions
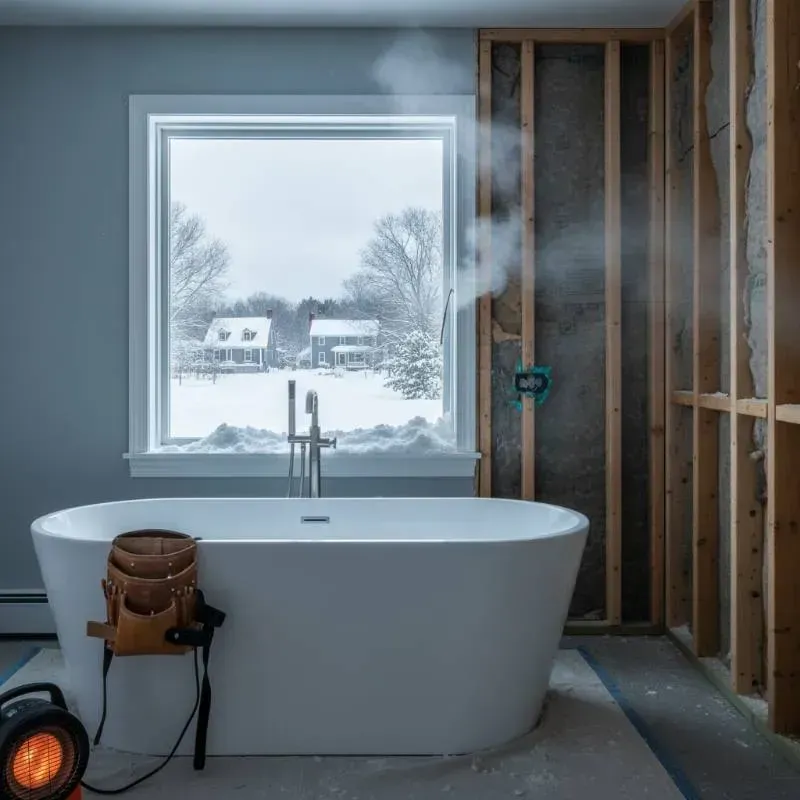
One of the most difficult parts of budgeting is accounting for problems that aren’t visible until the old materials are removed.
Possible concealed issues include:
- Water-damaged walls or flooring
- Mold or mildew behind surfaces
- Leaking plumbing connections
- Insufficient tub or shower support
- Rot or deterioration
- Outdated plumbing
- Uneven or unstable surfaces
A responsible contractor should explain what was found and discuss the necessary repairs before continuing. Covering a damaged area with new materials can lead to larger problems later.
It’s wise to leave some flexibility in your remodeling budget in case unexpected repairs become necessary.
Choosing Materials That Provide Long-Term Value
The least expensive material isn’t always the best long-term value. A product that stains, cracks, or requires frequent maintenance may cost more over time through repairs, cleaning, or early replacement.
Consider factors such as:
- Durability
- Ease of cleaning
- Warranty coverage
- Product support
- Accessibility
- Replacement-part availability
- Installation quality
- How well the design fits the rest of the home
A practical, neutral design may also provide broader appeal if you expect to sell the property later.
Financing Your Bathroom Remodel
Some homeowners prefer to pay for the project upfront, while others use financing to spread the cost over time. Financing may be available for qualified homeowners and eligible projects.
Before accepting a financing offer, review:
- The total amount financed
- The estimated payment
- Interest rate
- Repayment term
- Promotional conditions
- Potential fees
- When the first payment is due
Approval and terms will depend on the financing provider and applicant qualifications. You shouldn’t feel pressured to accept an option you don’t fully understand.
Getting an Accurate Bathroom Remodeling Quote
Online estimates and broad price guides can help with early planning, but they can’t account for the actual condition of your bathroom.
An accurate proposal requires reviewing the space, discussing the scope, taking measurements, and identifying the products and features you want. The proposal should clearly explain what’s included and what conditions could affect the final project.
Coastal Bath Remodel helps homeowners throughout Mid-Coast Maine and Greater Portland evaluate bath and shower remodeling options based on their needs, space, and budget.
Call 207-618-8442 or request a free quote today to begin planning your 2026 bathroom remodel.