Stylish Grab Bars and Shower Seating for Aging in Place in Waldoboro
Planning to remain in your home long term often means looking closely at how well each room will support your needs in the future. The bathroom deserves particular attention because water, smooth surfaces, and limited space can make everyday routines more difficult as mobility or balance changes.
Fortunately, an accessible bathroom doesn’t have to look clinical. Today’s grab bars, shower seats, fixtures, and low-threshold shower systems are available in coordinated styles and finishes that can improve safety while still creating a comfortable, attractive space.
Coastal Bath Remodel helps Waldoboro homeowners plan bathroom improvements that support independence without sacrificing the look and feel of the room.
Why Bathroom Safety Features Matter
A traditional bathroom may work well for years before small obstacles begin creating problems. Stepping over a high bathtub wall can become uncomfortable, standing through an entire shower may become tiring, and a towel bar may be mistakenly used for support even though it wasn’t designed to bear weight.
Planning ahead lets you address these concerns before an urgent need develops. Even homeowners who don’t currently have mobility limitations may appreciate the added stability and convenience of thoughtfully placed support features.
Accessibility improvements may be especially useful for:
- Homeowners planning to age in place
- People with balance or mobility concerns
- Anyone recovering from an injury or procedure
- Multigenerational households
- Family members assisting someone with bathing
The best design will depend on the person using the bathroom, the existing layout, and which movements currently feel difficult or uncertain.
Grab Bars That Coordinate With Your Bathroom
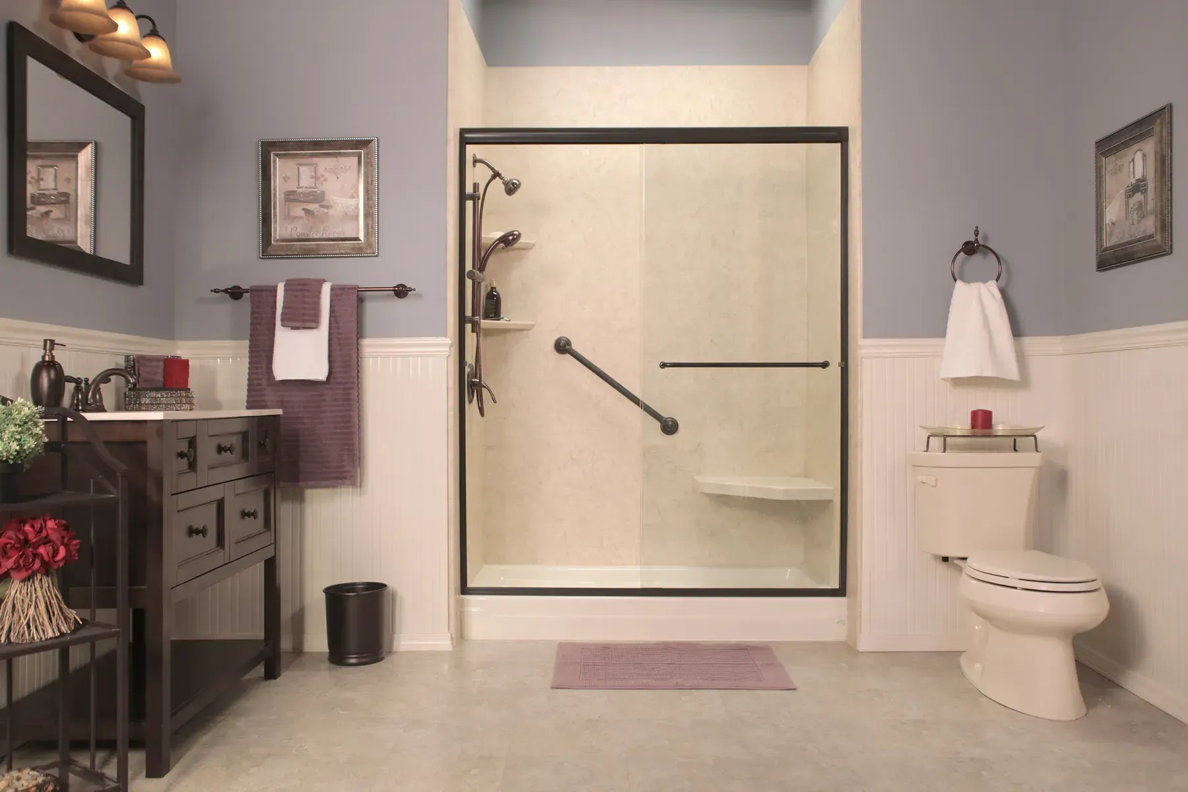
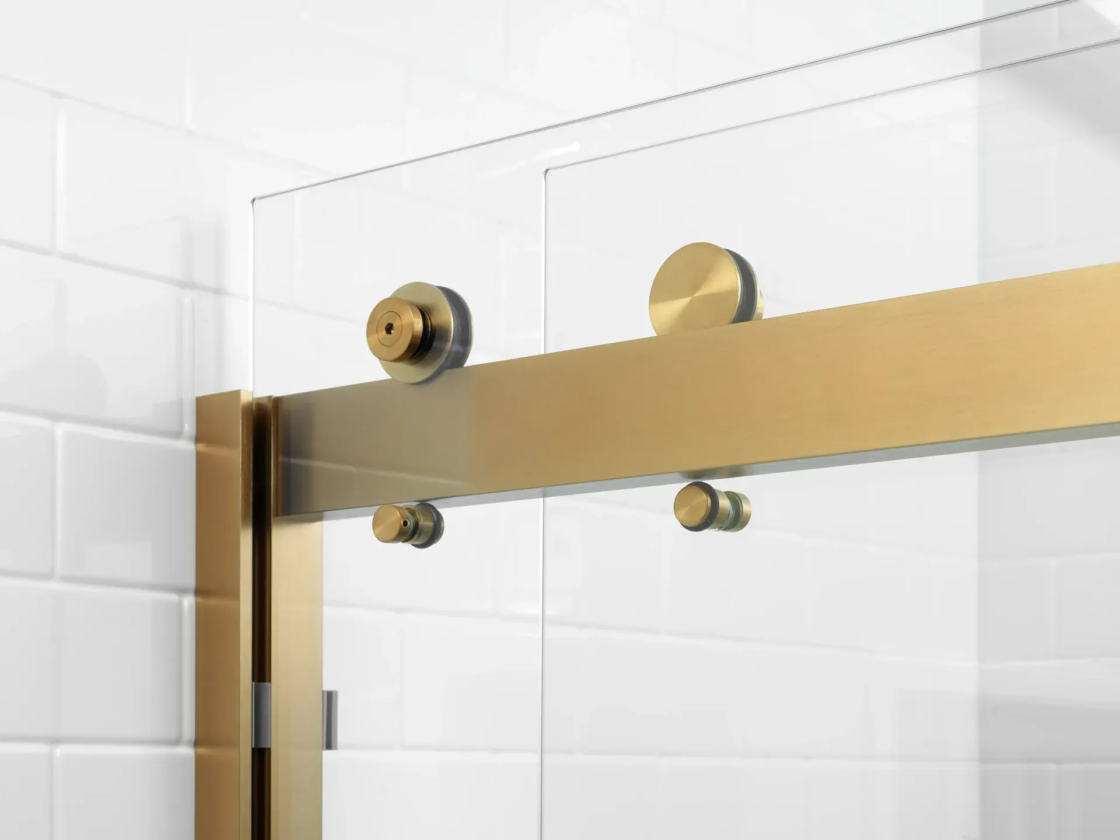
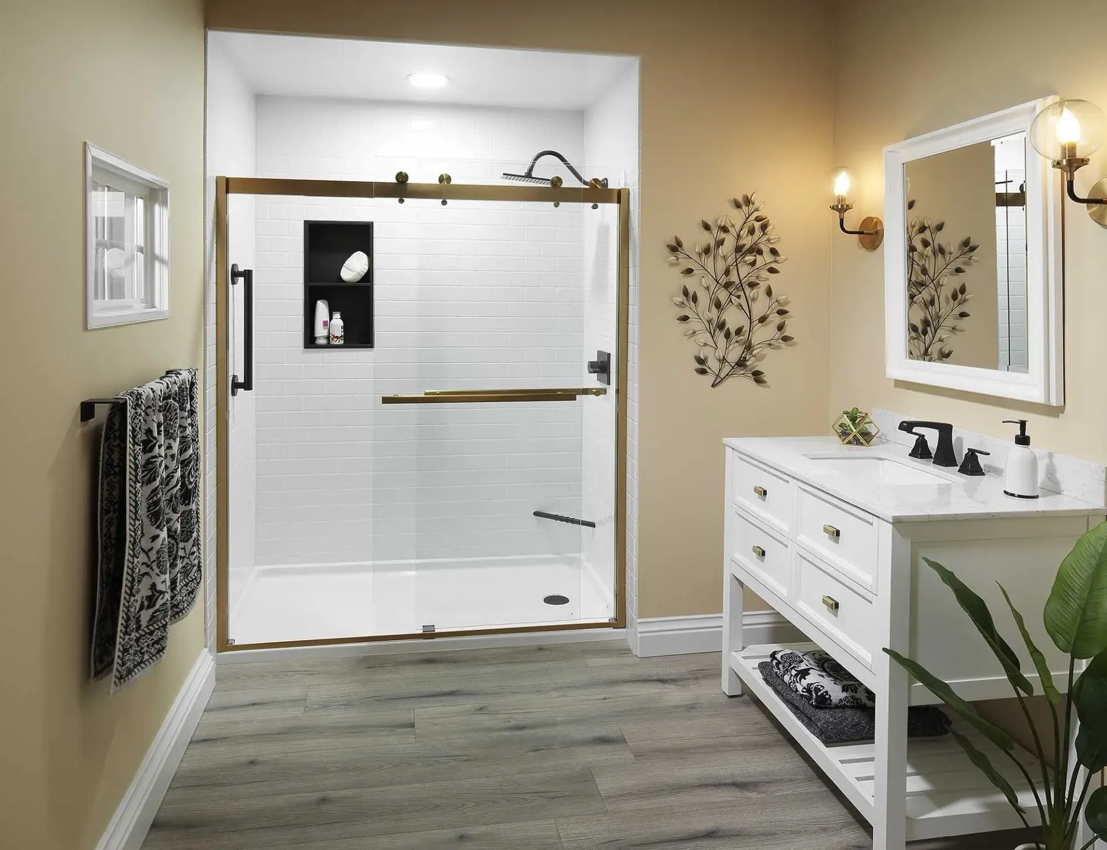
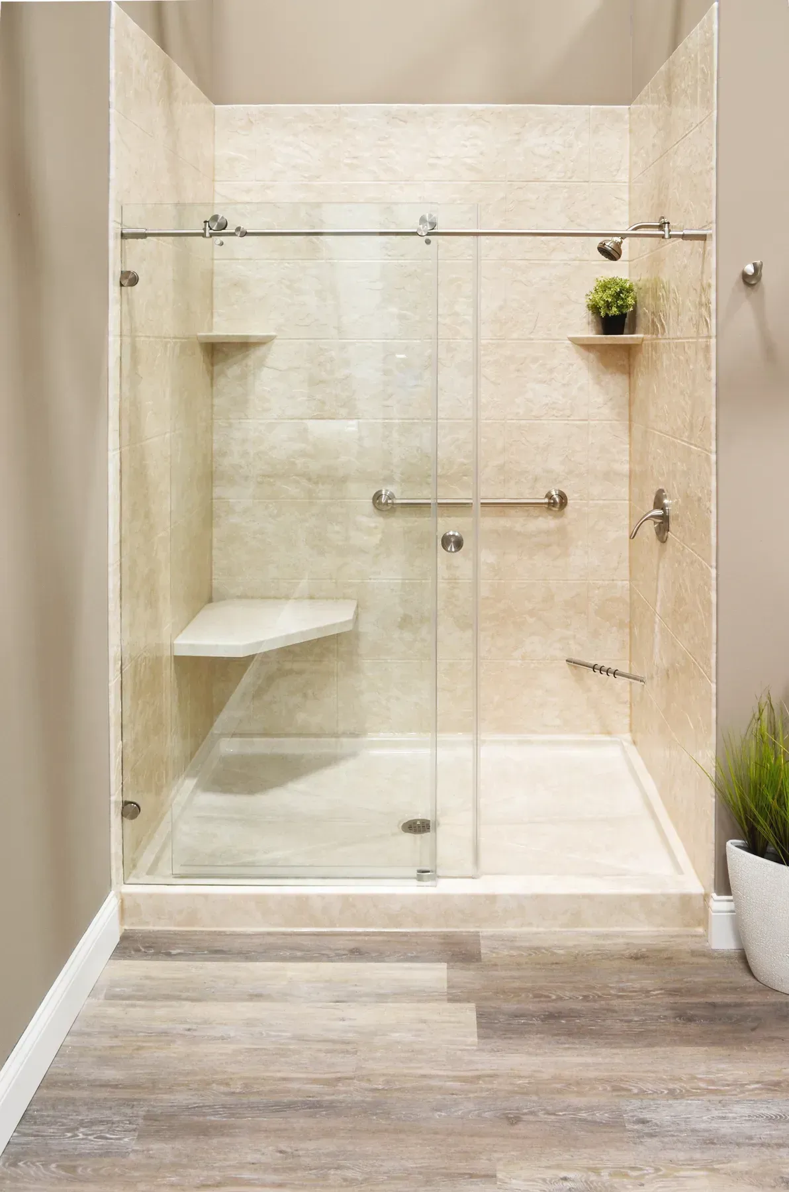
Older grab bars were often limited to bulky, institutional-looking designs. Modern options are available in a wider selection of shapes, lengths, textures, and finishes, making it easier to coordinate them with faucets, showerheads, towel bars, and enclosure hardware.
Popular finishes may include chrome, brushed nickel, matte black, and other options offered by the selected product line. Some designs can also serve more than one purpose by incorporating shelves or other useful features.
Placement matters just as much as appearance. A grab bar that looks good but isn’t positioned where support is needed won’t provide the same benefit. Depending on the user and layout, support may be useful near the shower entrance, beside a seat, along a bathing wall, or near another frequently used fixture.
Grab bars also need to be attached to appropriate structural support. A standard towel bar isn’t a substitute, and a safety bar shouldn’t be secured only to a wall surface that can’t reliably support it.
Choosing the Right Shower Seat
Shower seating can provide a more comfortable option for anyone who has difficulty standing for long periods. It may also make tasks such as washing feet or legs easier, even for homeowners without a specific mobility concern.
Several seating styles may be available:
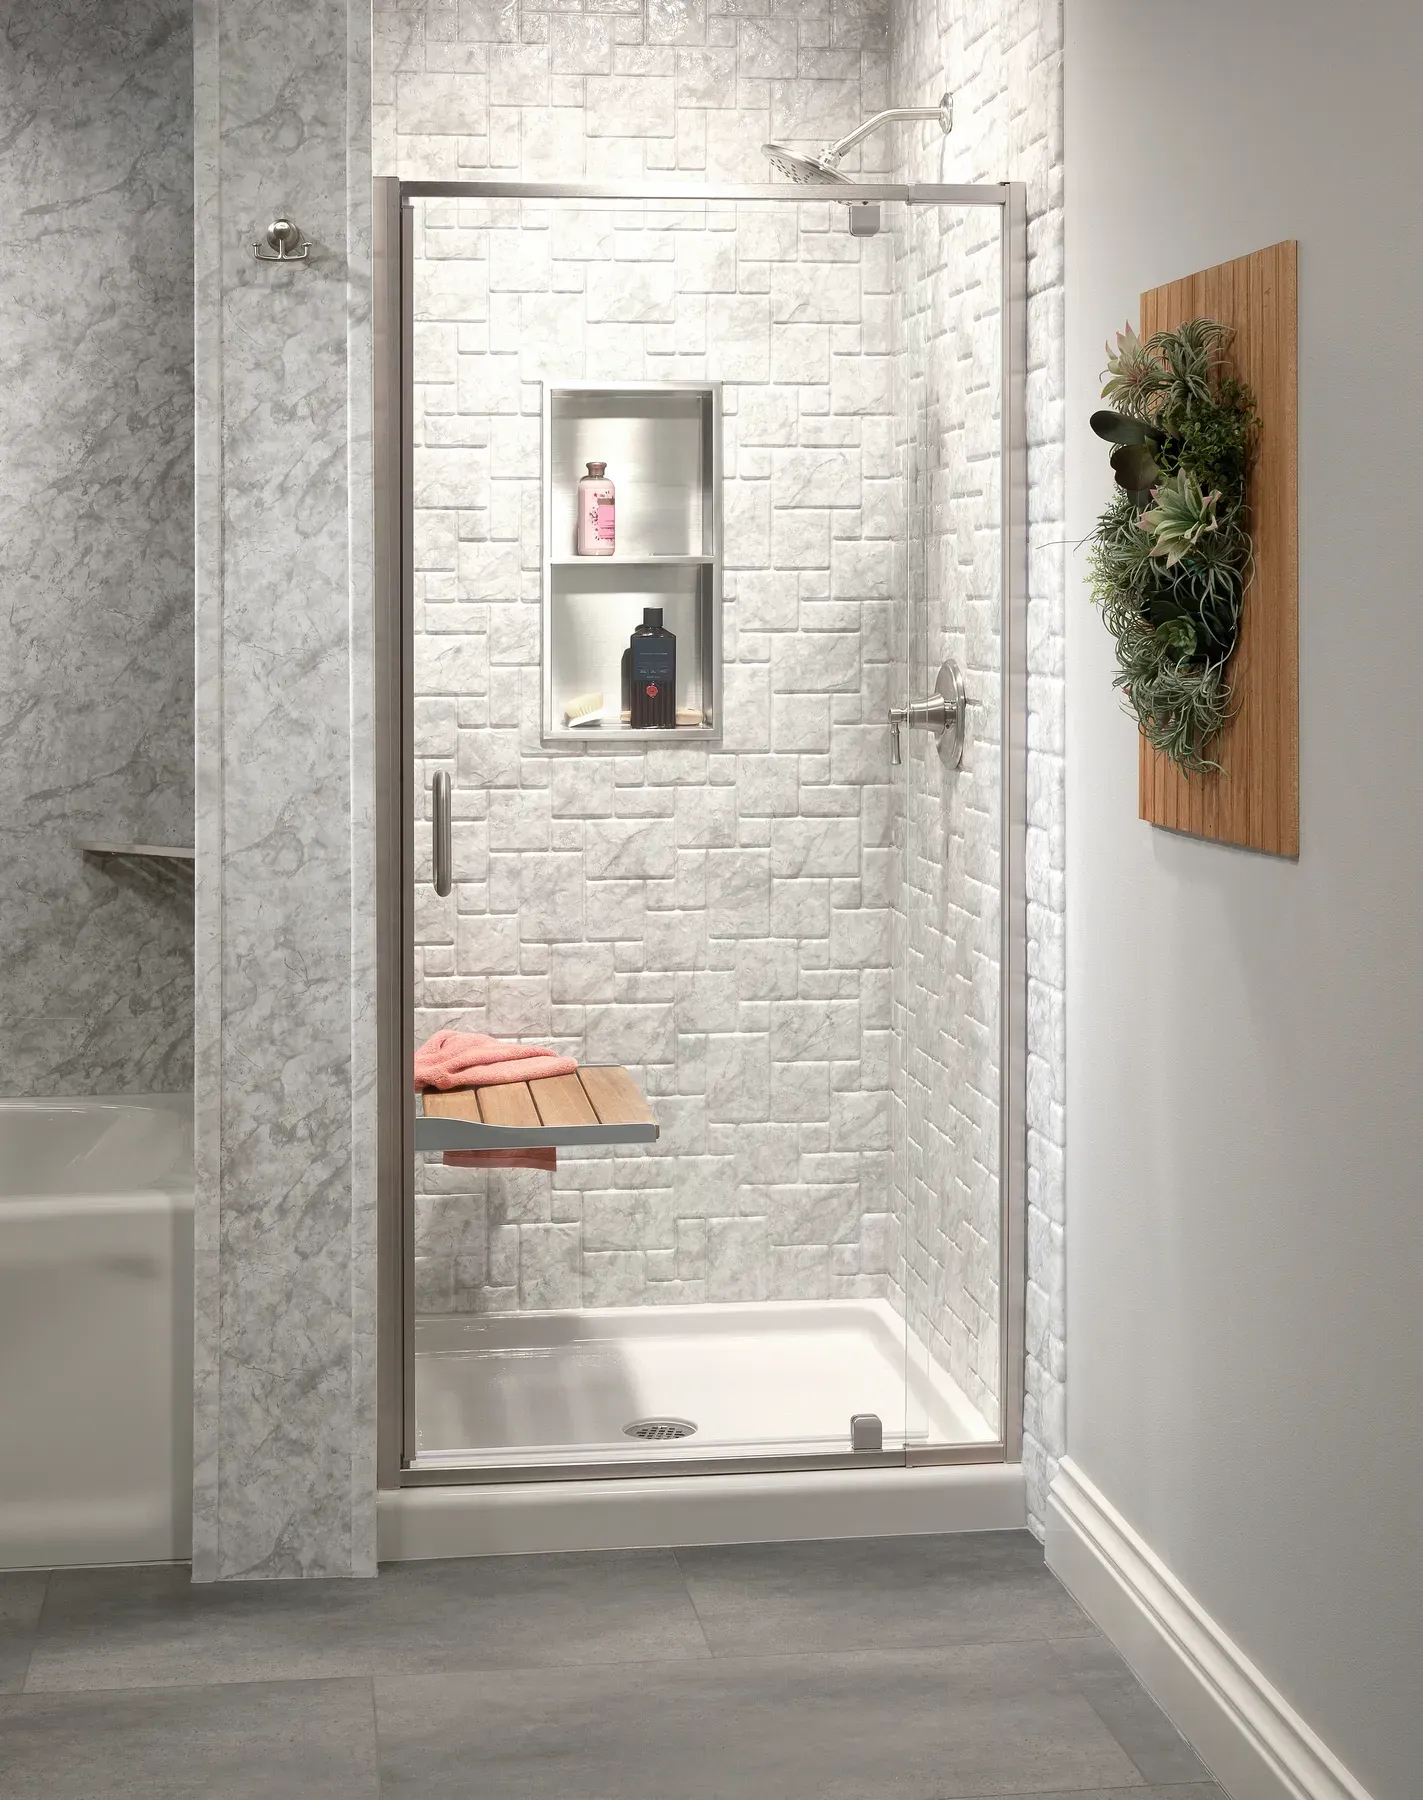
Fold-Down Shower Seats
A fold-down seat can be lowered when needed and moved out of the way afterward. This can work well in bathrooms where several people use the shower or where standing space is limited.
Built-In Seating
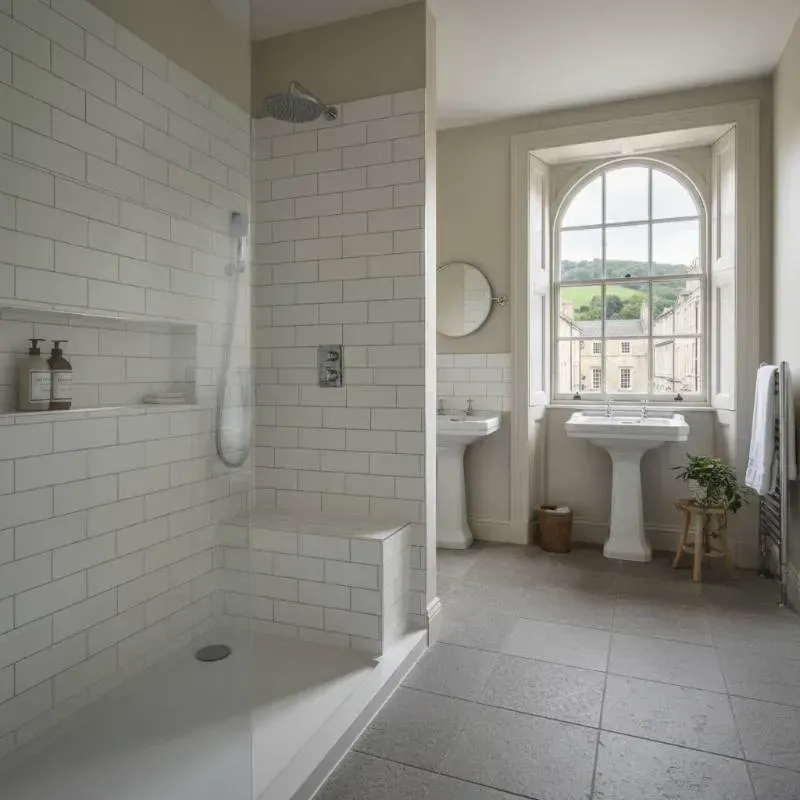
A built-in bench or integrated seat provides a permanent place to sit and can be coordinated with the shower’s wall system. The available space and shower dimensions will determine whether this option fits comfortably.
Freestanding Shower Seats
A removable seat provides flexibility and doesn’t require the same type of permanent installation. However, it should be selected carefully for stability, slip resistance, weight capacity, and compatibility with the shower floor.
We’ll help you compare the available choices based on the bathroom’s size, who will use the seat, and whether additional support is needed when sitting down or standing up.
Combining Seating With Other Accessibility Features
Grab bars and seating are often most effective when they’re part of a broader shower design rather than isolated additions.
A more accessible shower may also include:
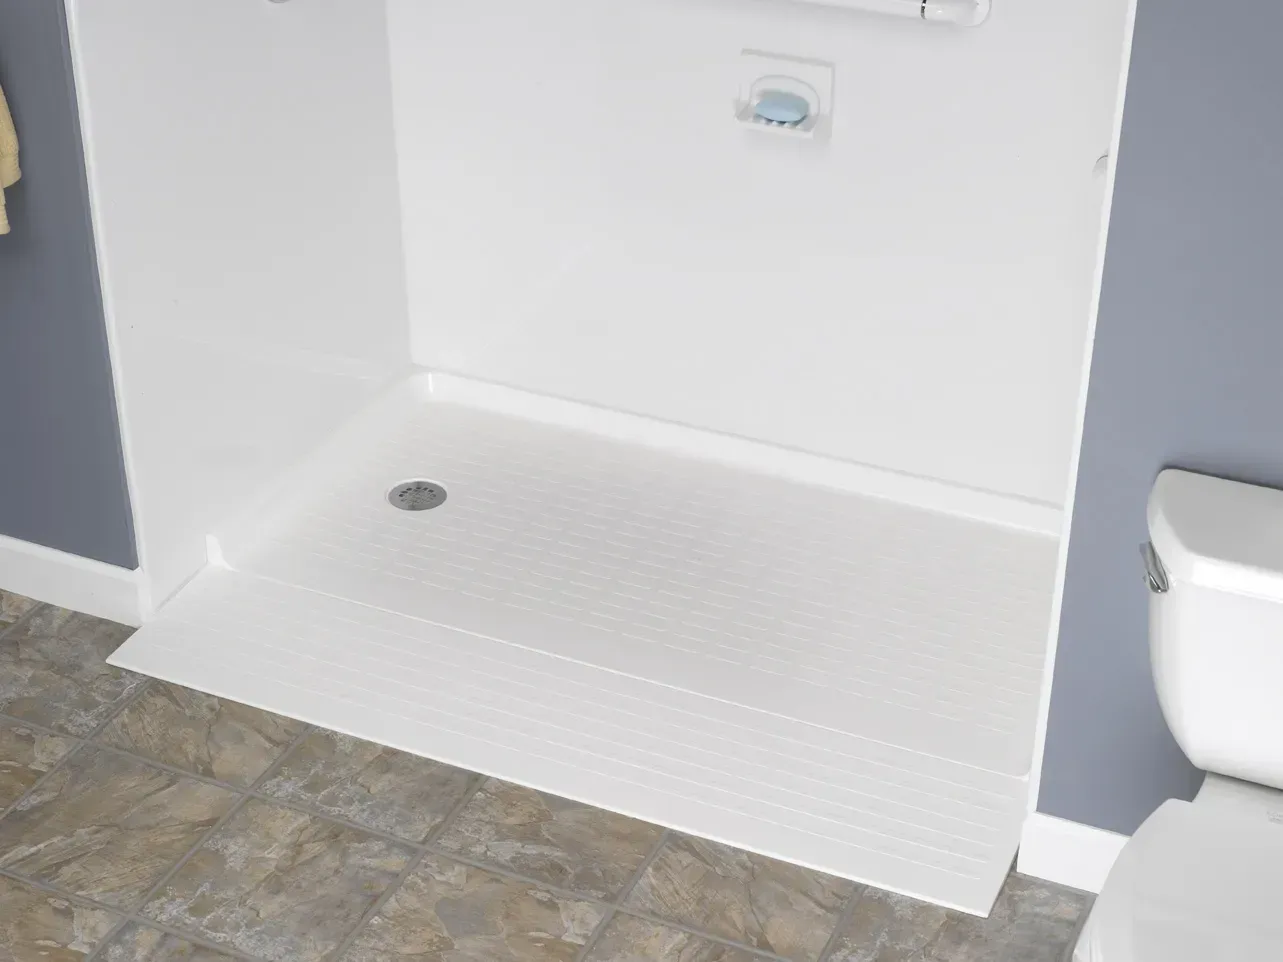
- A low-threshold entrance
- A slip-resistant shower base
- A handheld showerhead
- Controls positioned within easier reach
- Storage that doesn’t require excessive bending or stretching
- Adequate room for comfortable movement
A handheld showerhead is particularly useful with seating because it allows the user to control the water without standing or reaching across the shower. Thoughtful storage placement can also keep soap and other items nearby without creating clutter on the floor.
These features can be selected in coordinating finishes so the completed shower feels intentional rather than pieced together.
Tub-to-Shower Conversions for Easier Entry
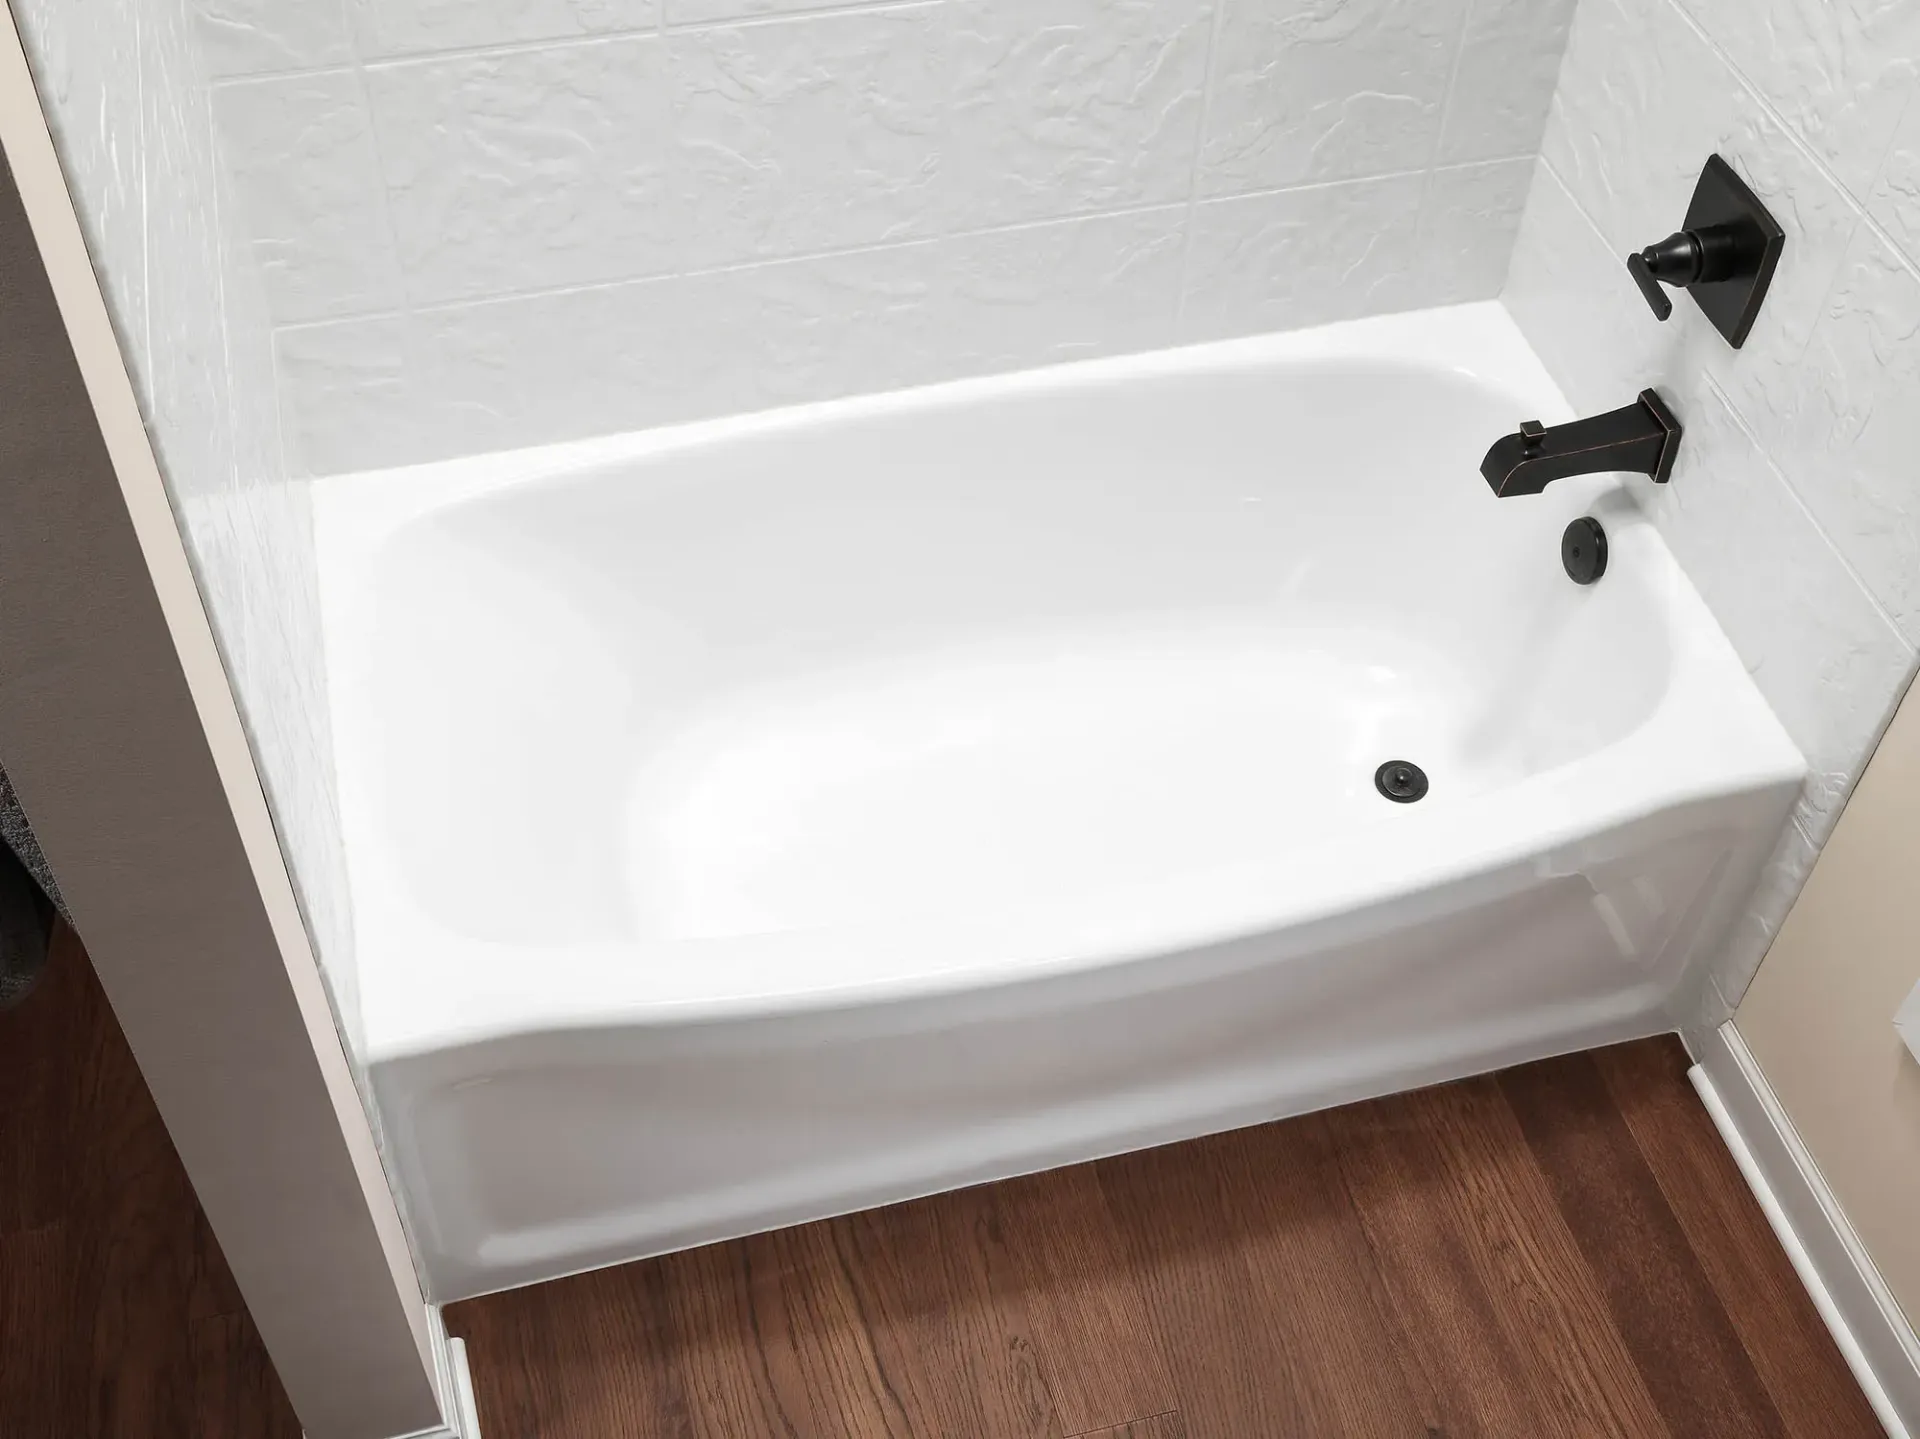
For many Waldoboro homeowners, the largest obstacle is the high wall of an existing bathtub. If the tub is rarely used, replacing it with a walk-in shower can provide a more convenient bathing arrangement.
A tub-to-shower conversion generally uses the existing bathtub footprint, which may reduce the need for major layout changes. The new shower can include a lower entry, wall surrounds, shelving, seating, grab bars, and updated fixtures.
Removing the high tub wall may also make a compact bathroom feel more open. However, it’s worth considering whether another bathroom in the home still has a bathtub, particularly if children, guests, or future household needs are a factor.
When a Walk-In Tub May Be the Better Choice
Not everyone wants to give up seated bathing. A walk-in bathtub may be a better fit for someone who enjoys soaking but finds it difficult to climb over the wall of a standard tub.
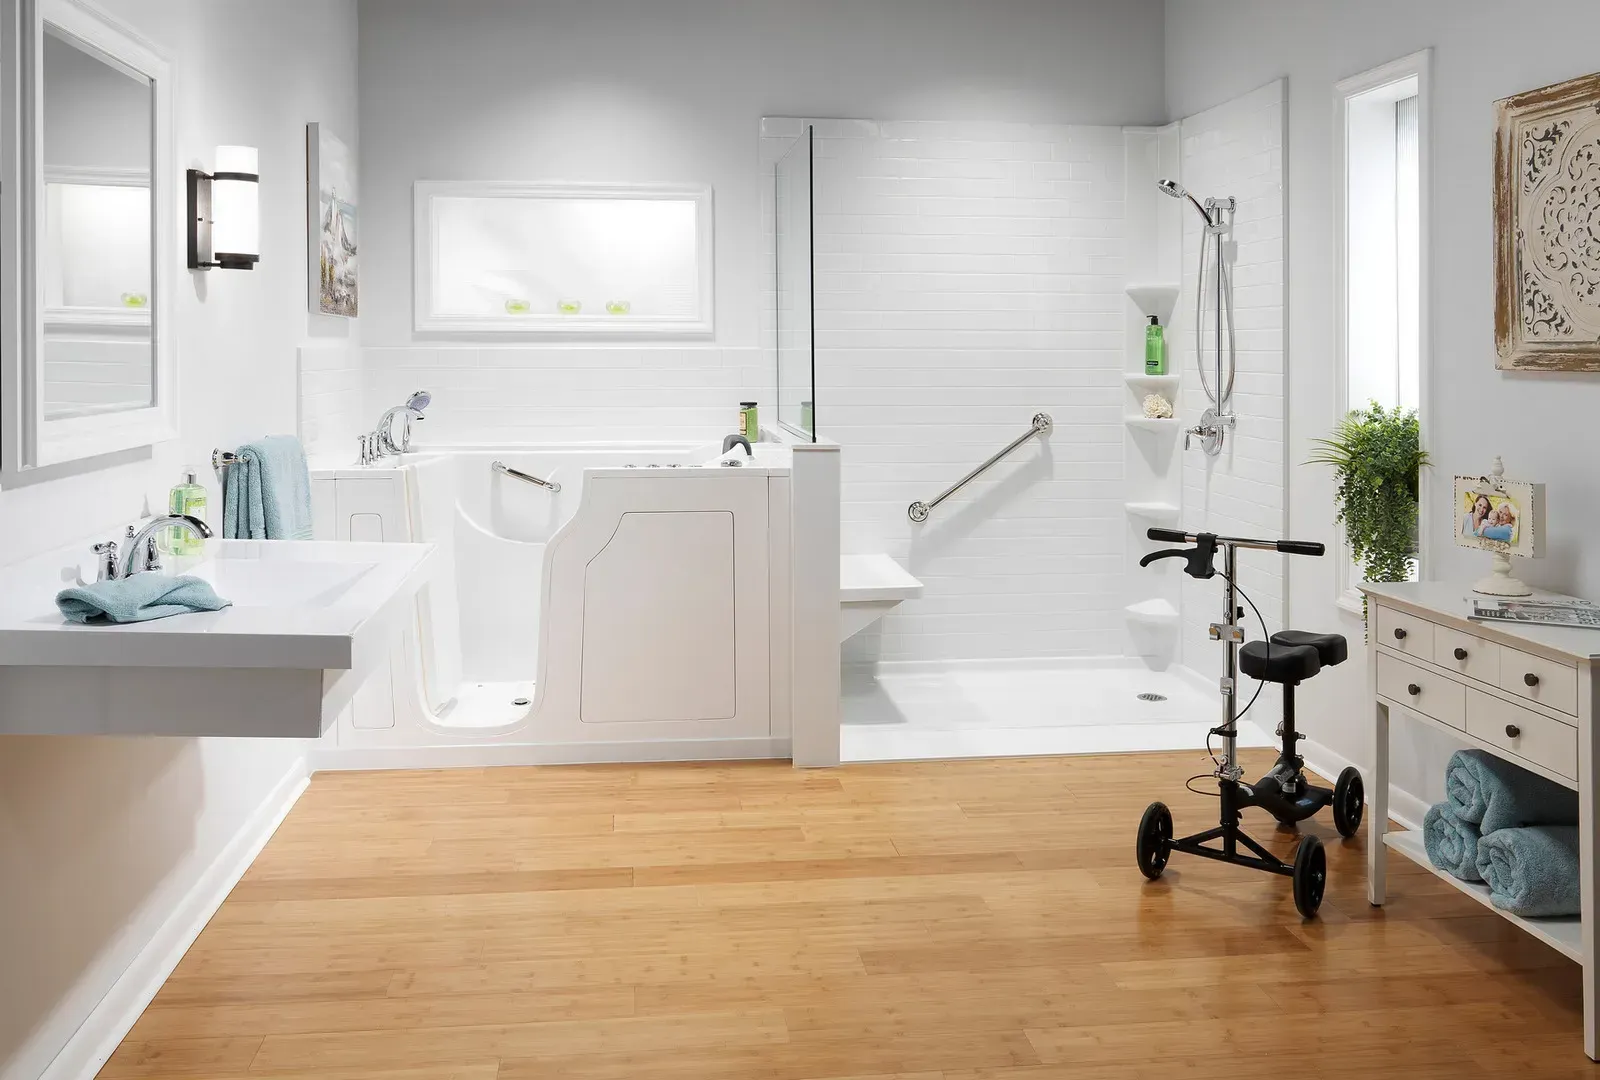
Walk-in tubs typically include a watertight door, built-in seat, lower entry point, handheld showerhead, and supportive surfaces. Some models may also offer air or water jets for additional comfort.
The user must remain inside while the tub fills and drains, so it’s important to consider patience, mobility, water-heater capacity, and personal bathing preferences before choosing one.
We can help you compare a walk-in tub with a low-threshold shower so you understand how each option would work in your daily routine.
Accessibility Doesn’t Have to Look Institutional
Many homeowners hesitate to add safety features because they’re worried the bathroom will resemble a medical facility. With the right planning, accessible features can blend into a modern or traditional design.
Coordinated hardware, attractive wall patterns, streamlined seating, clear glass, and well-placed storage can create a bathroom that feels comfortable and finished. The goal isn’t just to add safety equipment. It’s to design a space that supports the user while still feeling like part of the home.
Start Planning an Accessible Bathroom in Waldoboro
Aging-in-place improvements are most useful when they’re tailored to the person using the bathroom. Coastal Bath Remodel helps Waldoboro homeowners explore grab bars, shower seating, low-threshold showers, tub-to-shower conversions, walk-in tubs, and other features that can improve everyday comfort and stability.
Call 207-618-8442 or request a free quote today to begin planning a safer, more comfortable bathroom.