Walk-In Showers in Falmouth, Maine
A Safer, More Comfortable Bathroom Upgrade
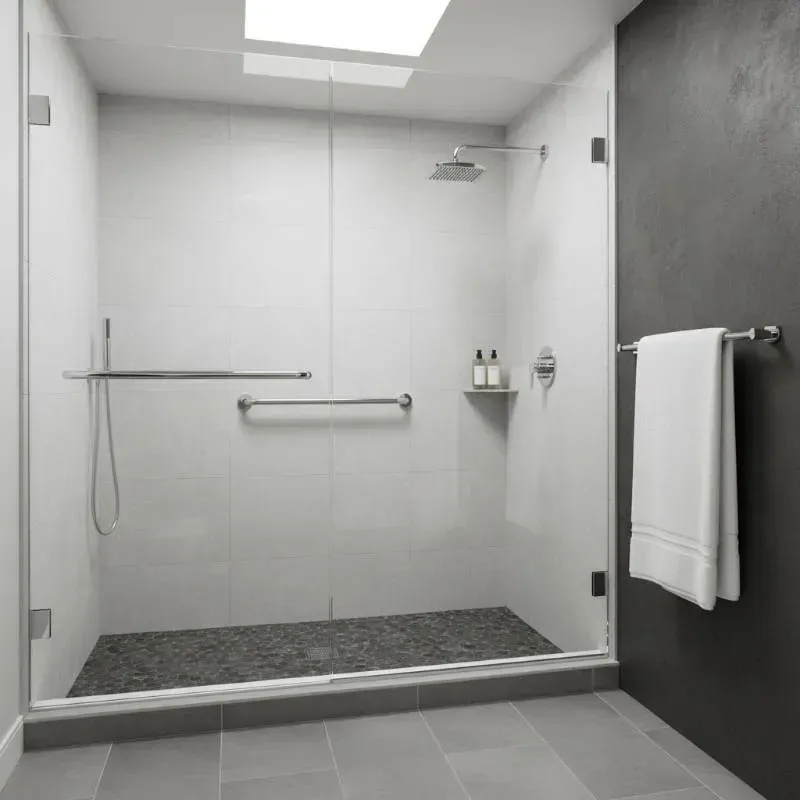
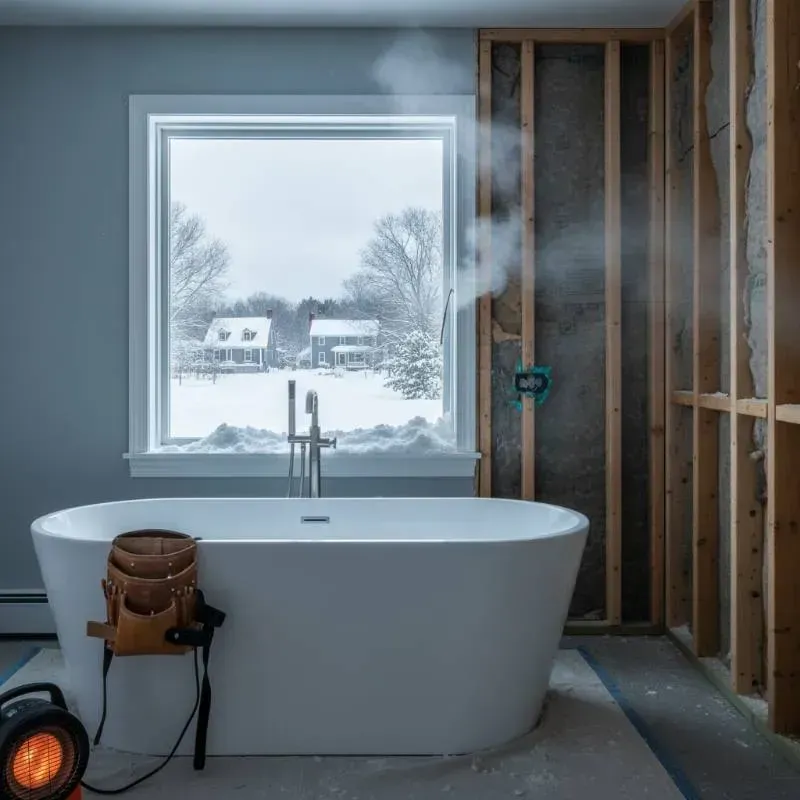
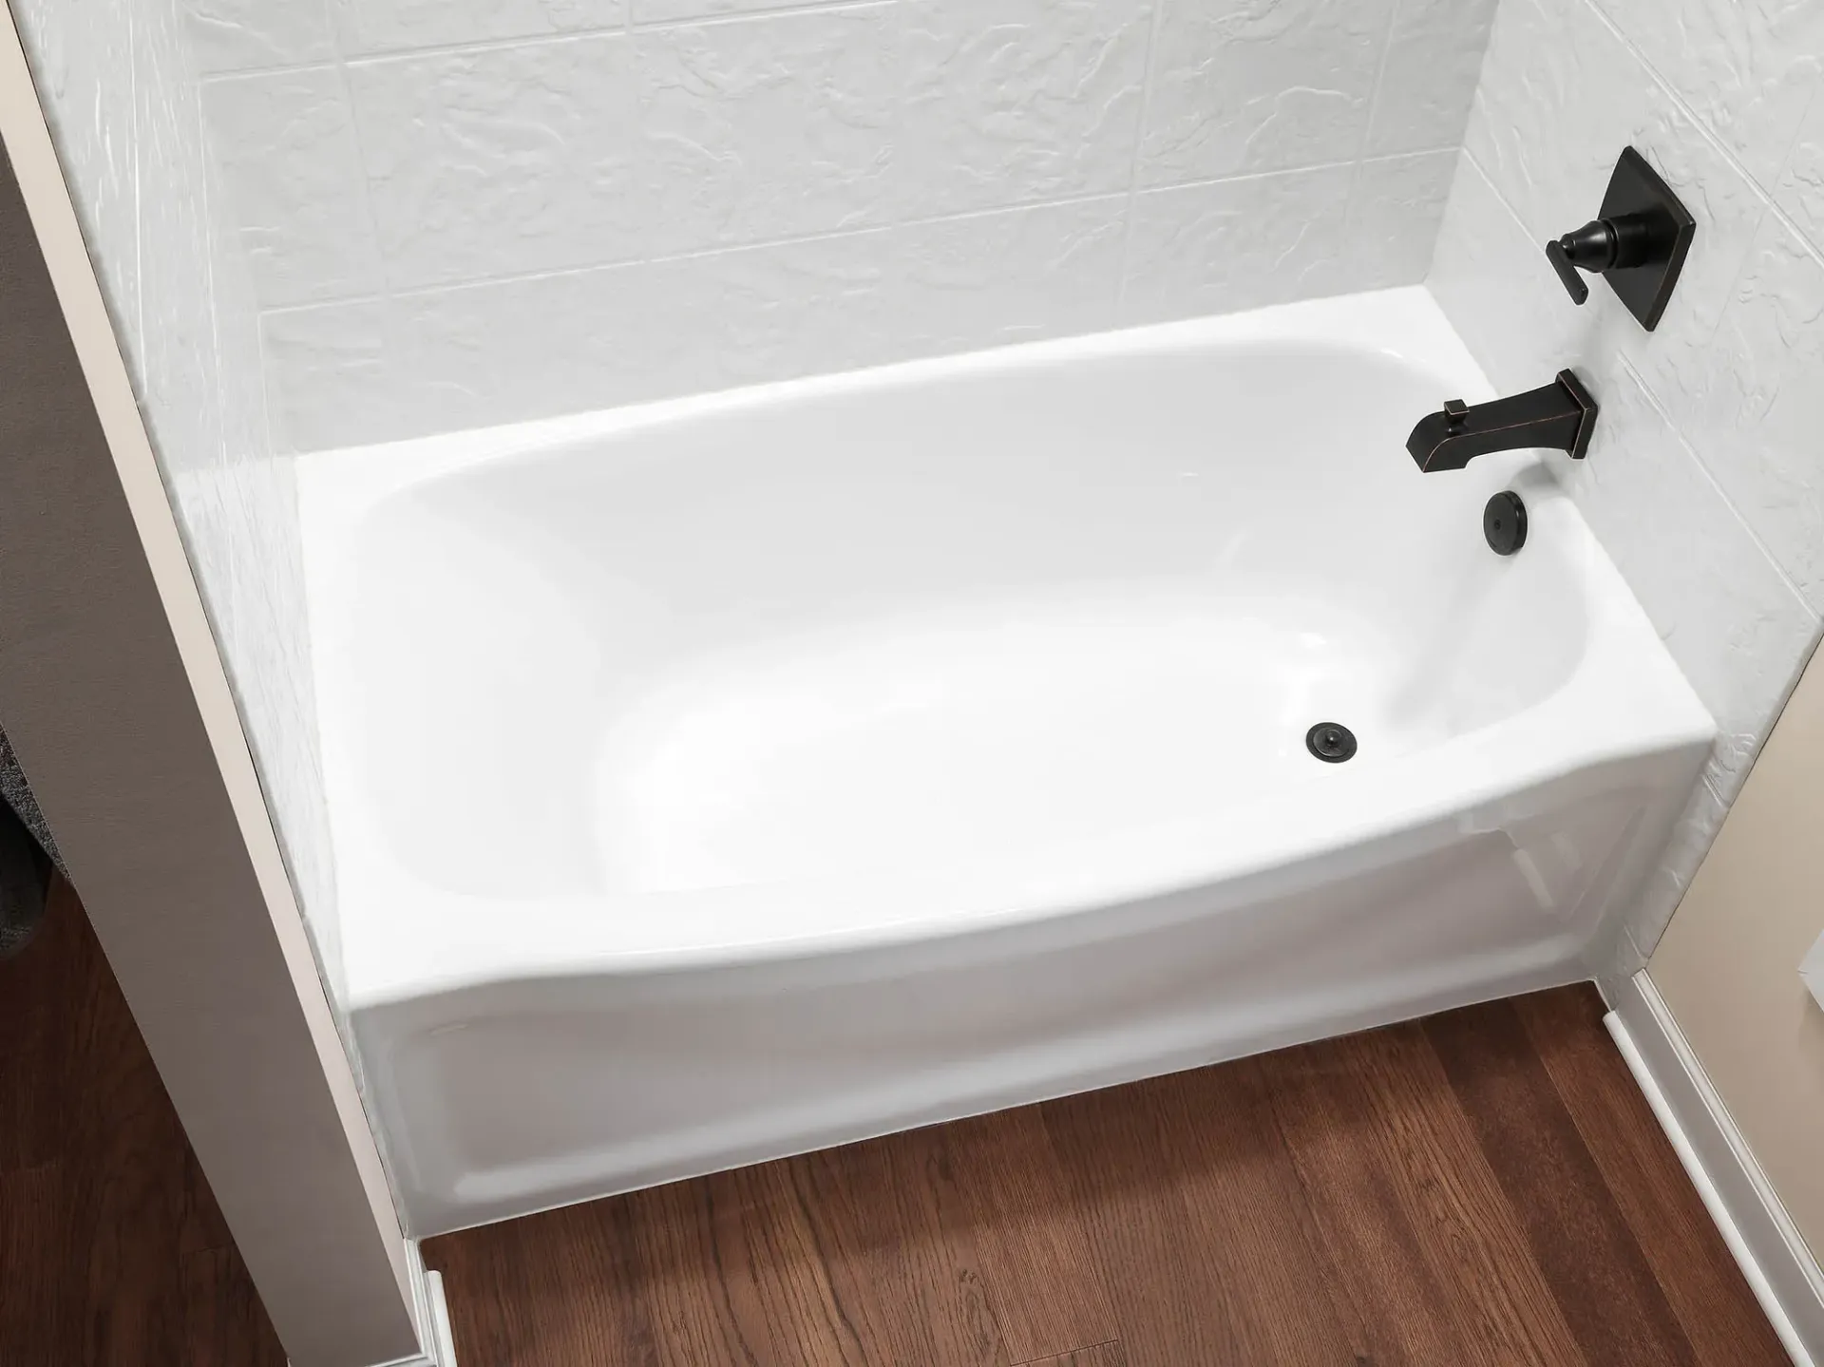
A traditional bathtub works well when you actually use it. If most of your time is spent stepping over the side just to take a shower though, the layout can start to feel more inconvenient than useful.
Replacing an older tub or enclosed shower with a walk-in shower can make the bathroom easier to use, easier to clean, and more comfortable without requiring a complete remodel. It can also be a smart way to improve accessibility while keeping the bathroom looking modern and finished.
Coastal Bath Remodel installs walk-in showers and accessible bathroom upgrades in Falmouth, Maine, with options that can be tailored to the space, the homeowner, and how the bathroom gets used every day.
Why Walk-In Showers Work So Well
One of the biggest advantages of a walk-in shower is simply easier access.
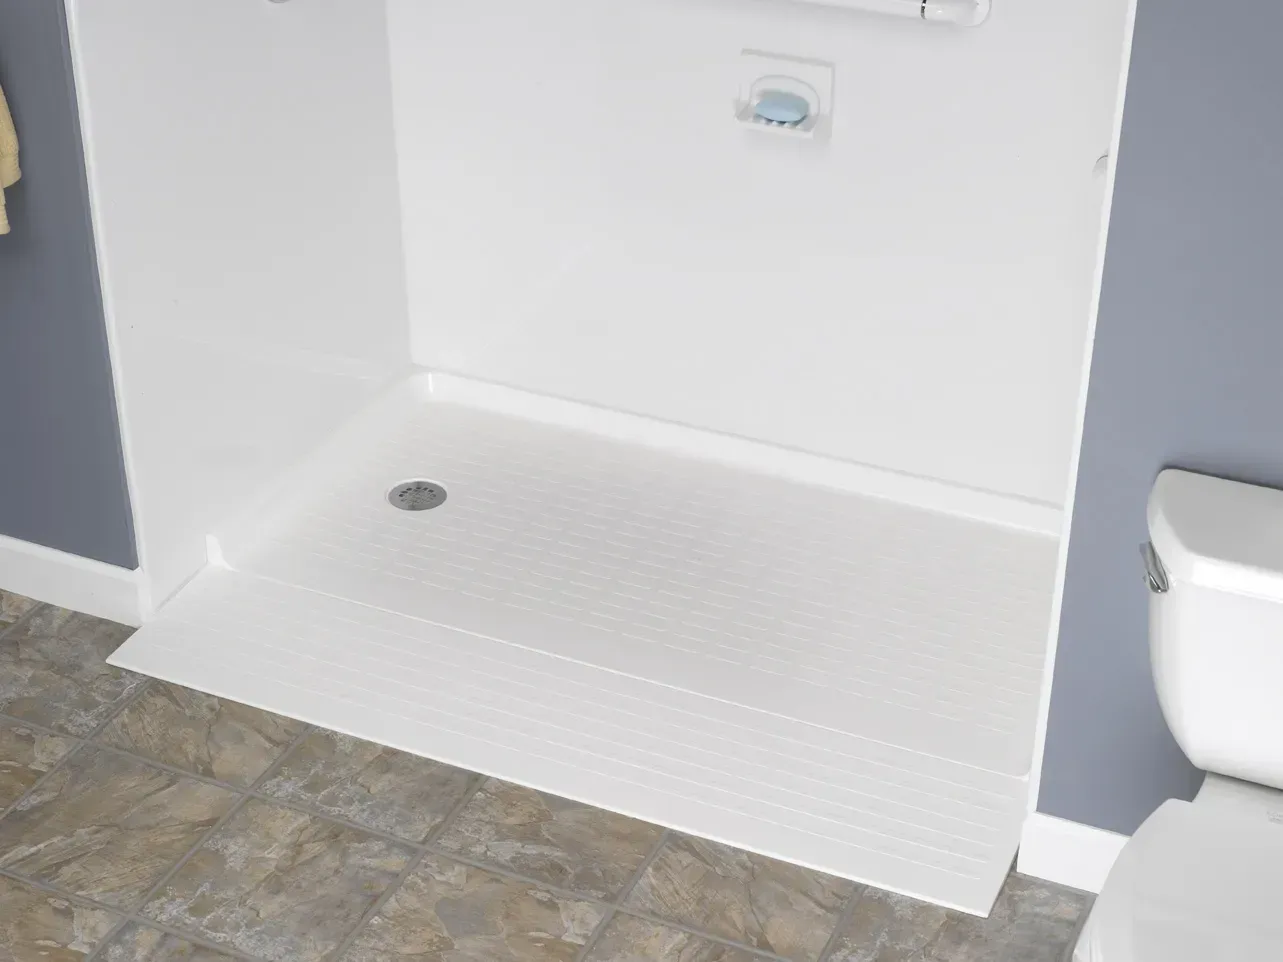
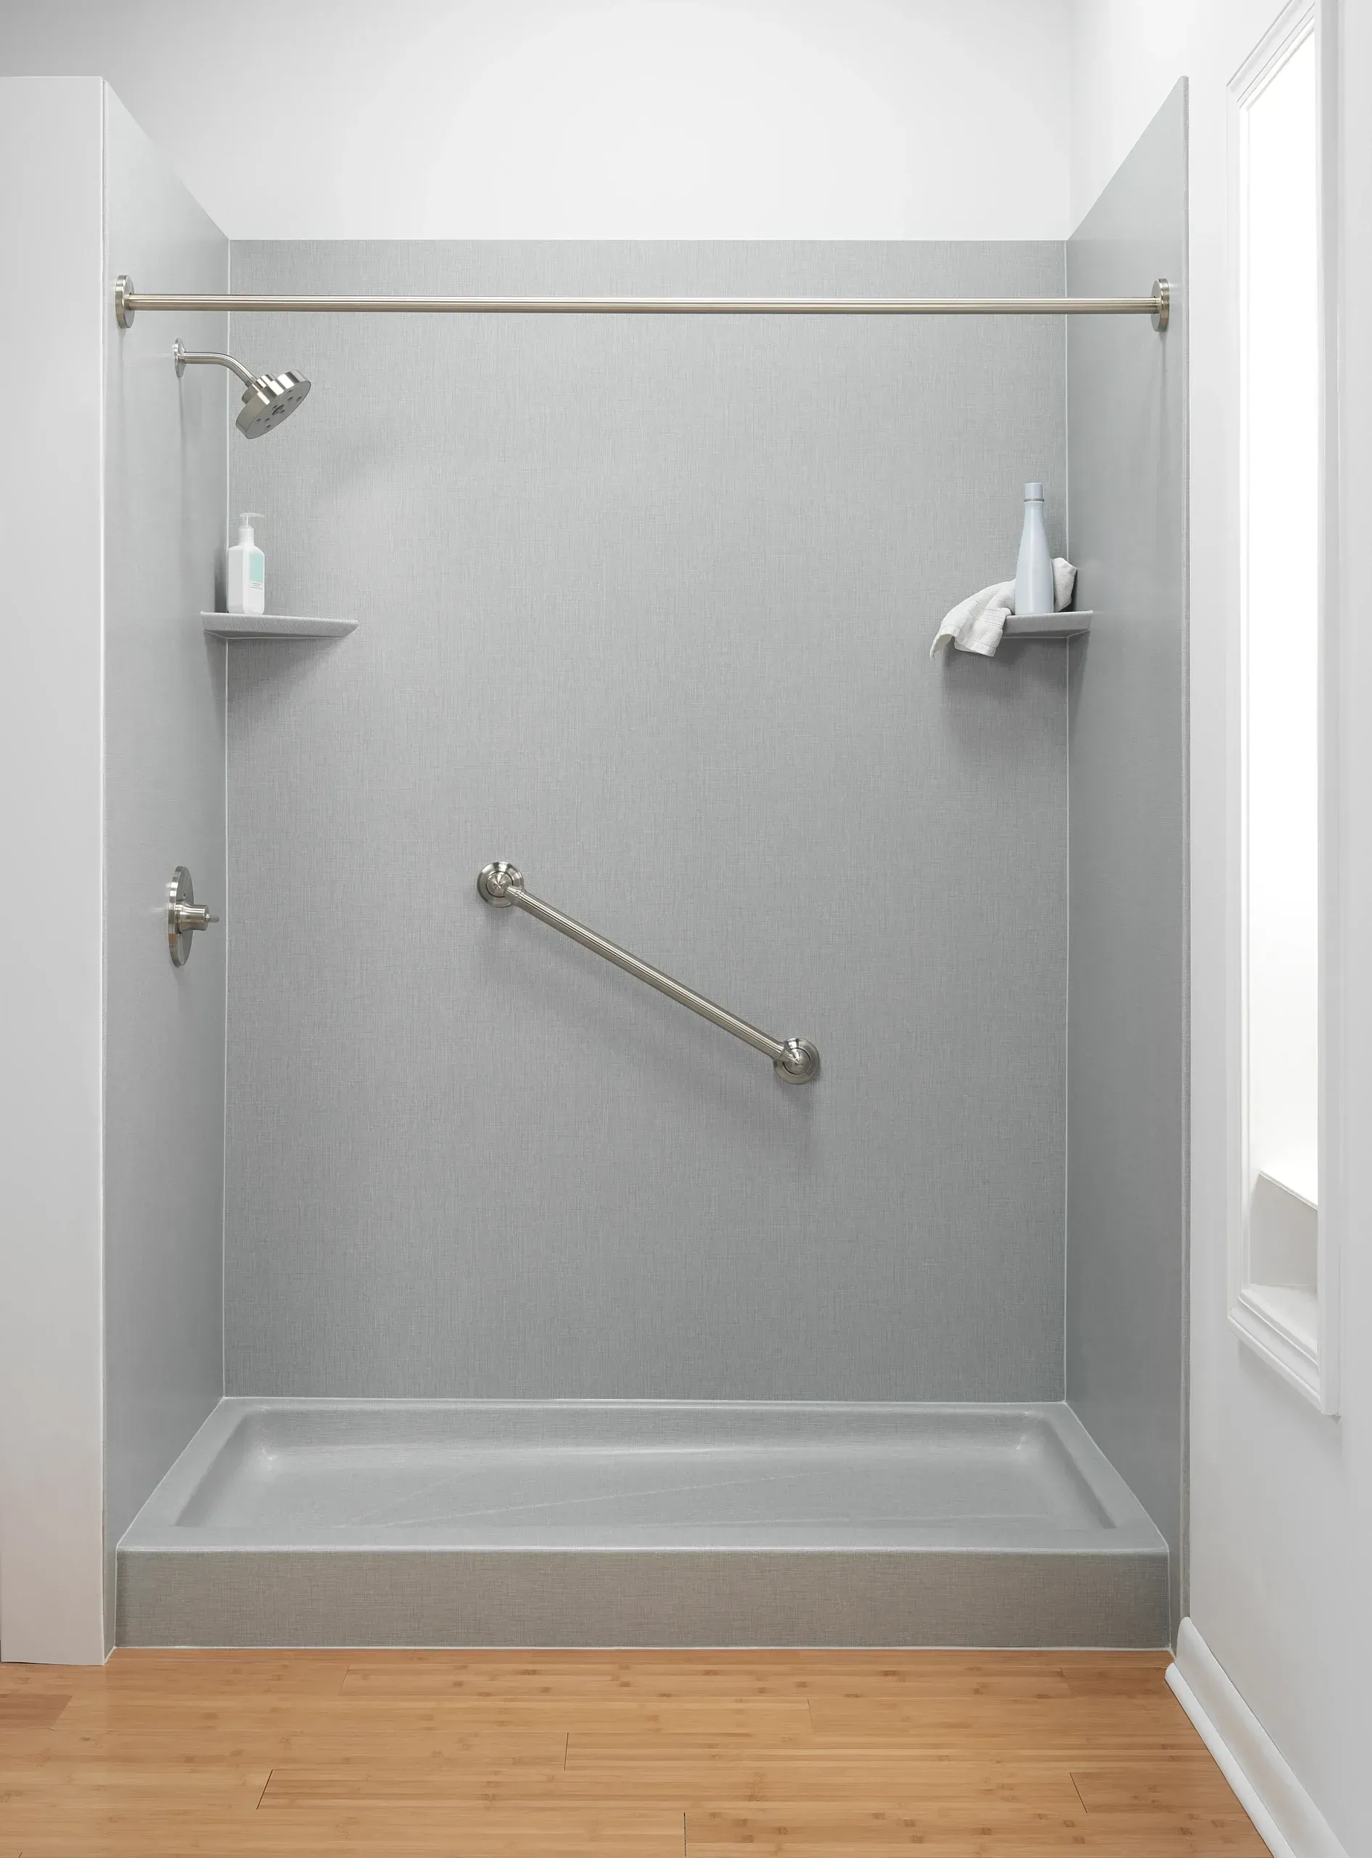
Traditional tubs require a fairly high step to get in and out. Older shower bases can also have raised thresholds that become awkward over time. A low-threshold shower reduces that barrier and gives you a more comfortable entrance.
That can be useful for anyone dealing with limited mobility, balance concerns, knee or hip problems, or simply wanting to make the bathroom easier to use long term.
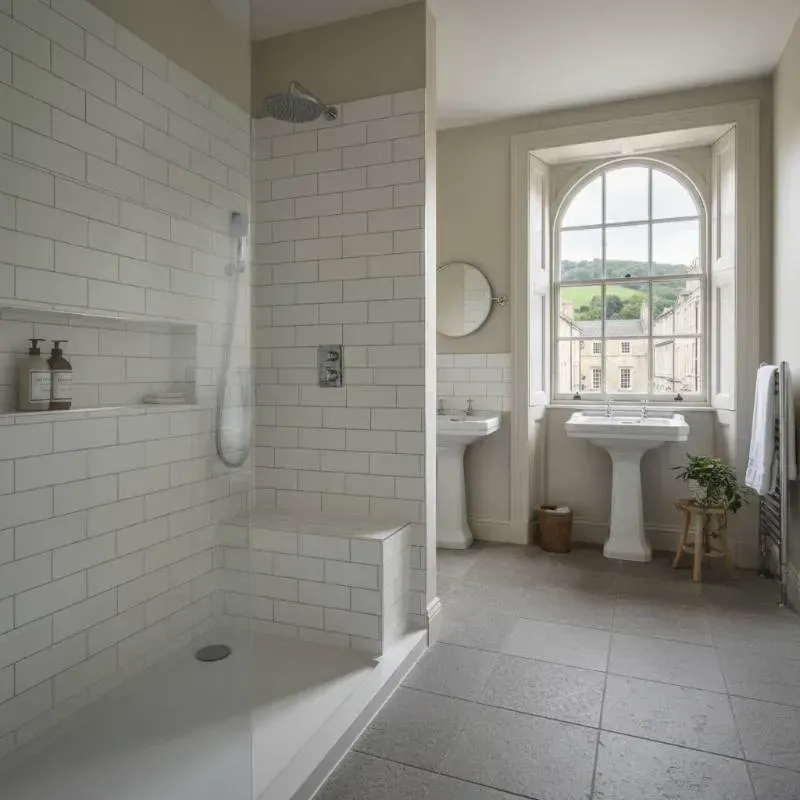
Walk-in showers also tend to feel more open than older tub and shower combinations. Removing a bulky tub can make the bathing area feel larger, even when the new shower stays within roughly the same footprint.
Accessible Bathroom Remodeling Without a Clinical Look
Accessibility features have come a long way from the institutional-looking bathrooms many people picture.
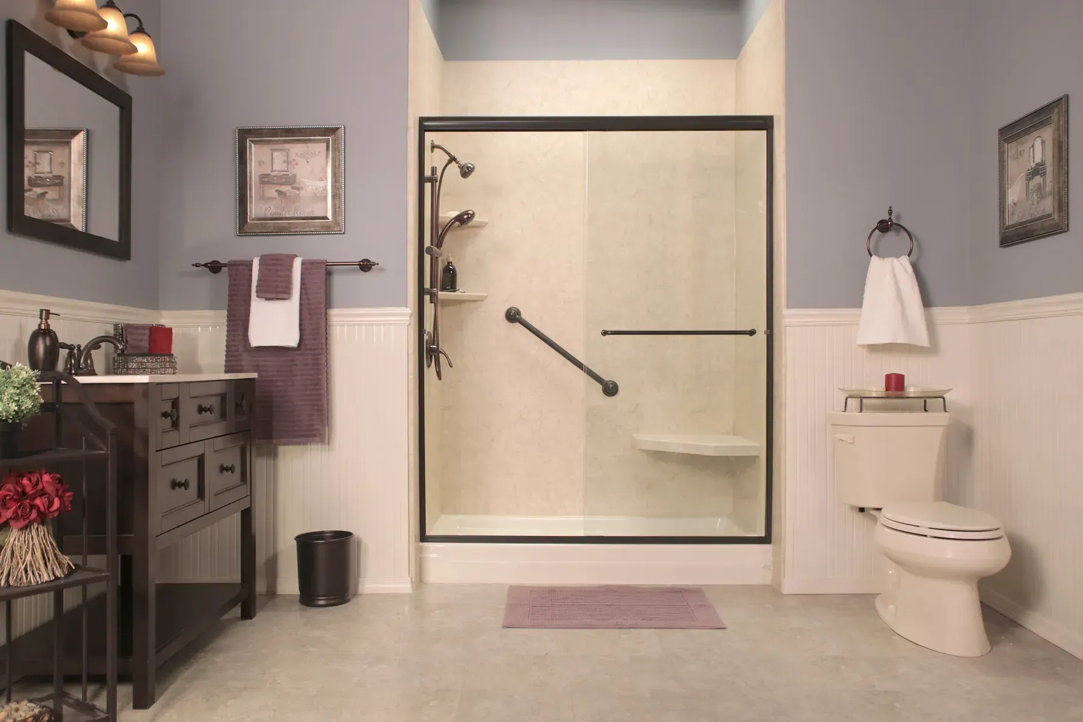
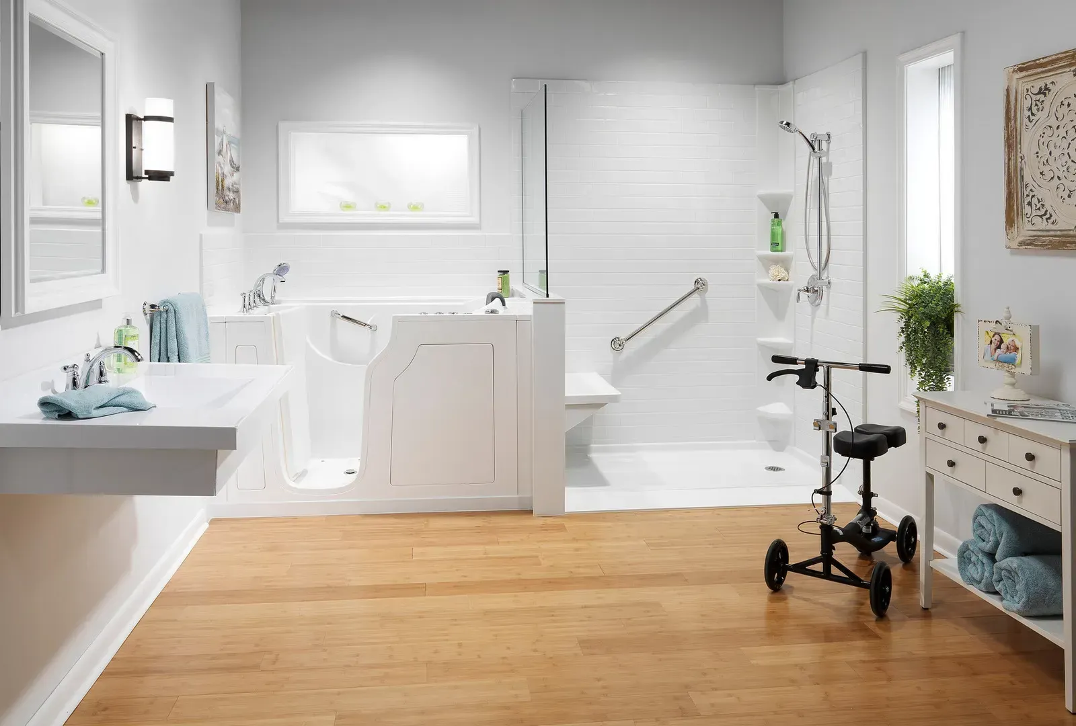
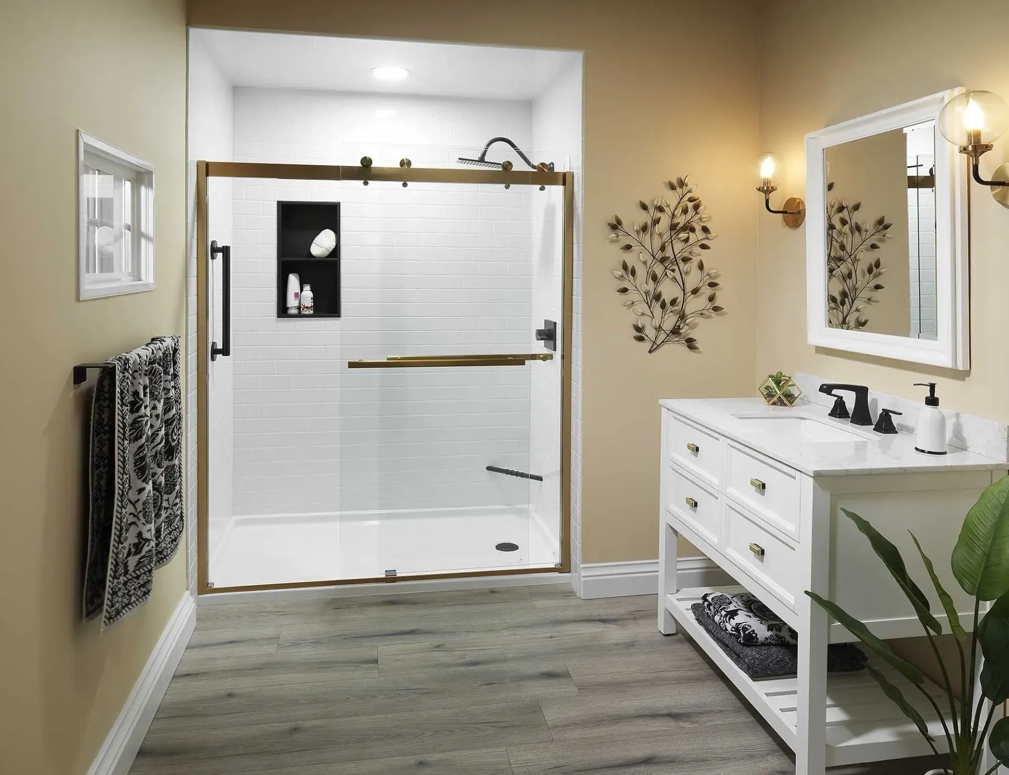
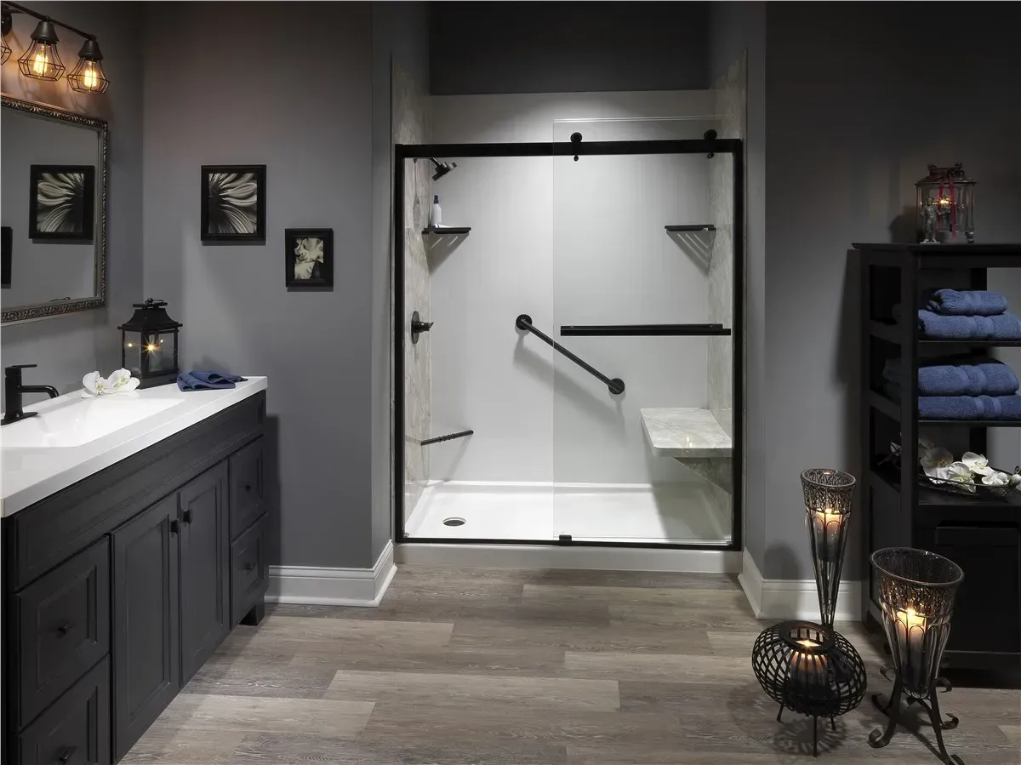
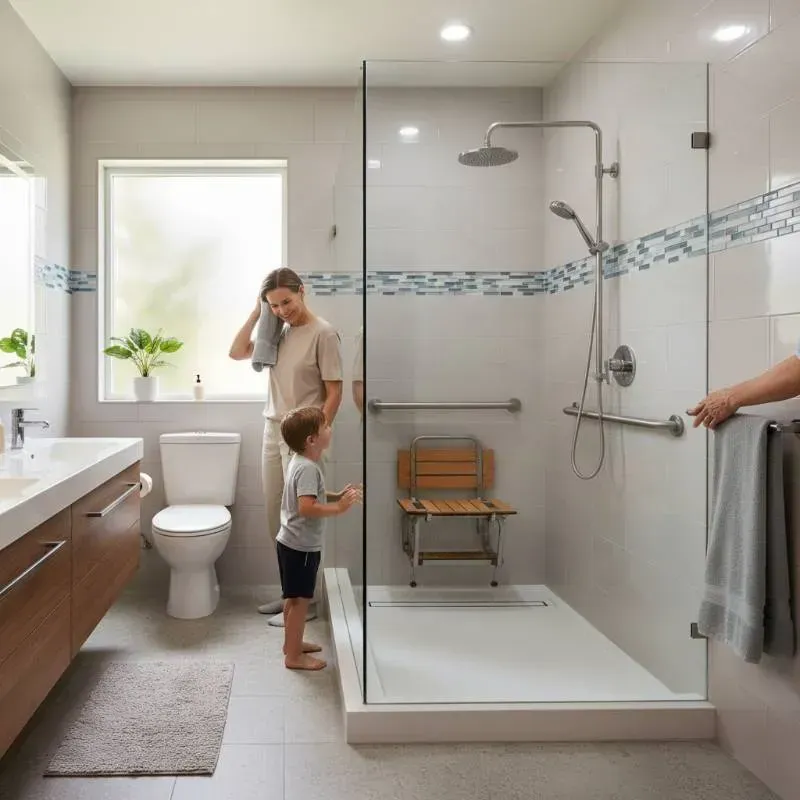
A modern accessible shower can include practical safety features while still looking like a normal, well-designed bathroom.
Depending on the layout, that can include:
- A low-threshold shower base
- Grab bars positioned where they are actually useful
- Built-in or fold-down seating
- Handheld shower fixtures
- Slip-resistant surfaces
- Easy-to-reach shelving
- Wider shower entrances
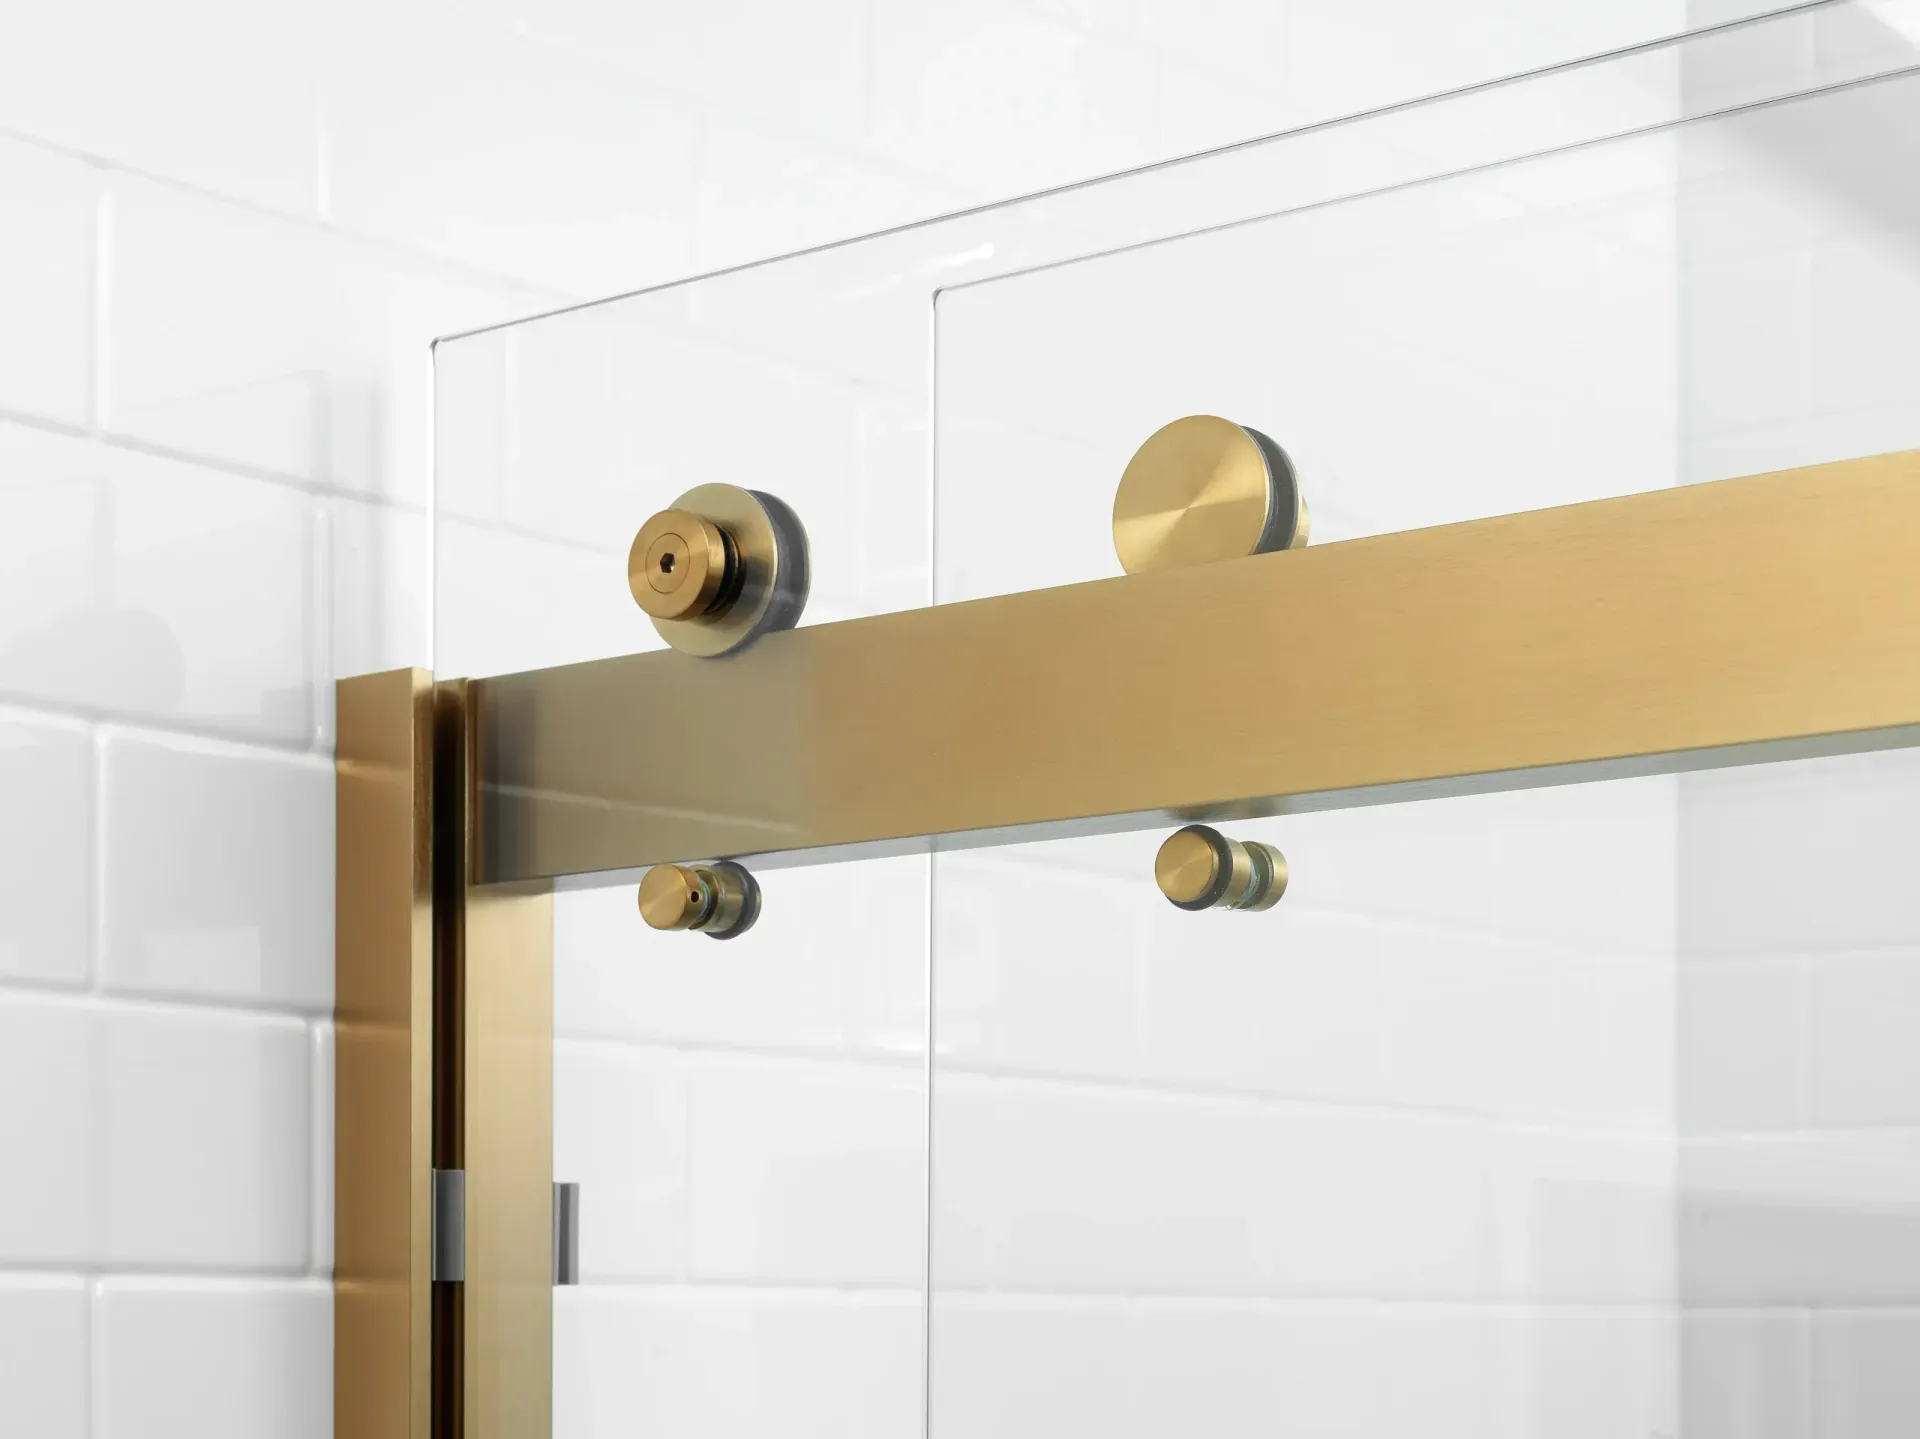
- Glass shower doors or open-entry designs
The goal is to make the bathroom easier to use without making it feel like a medical space.
For homeowners planning to stay in their home for years, accessible bathroom remodeling can also be a way to prepare the space before mobility becomes an issue. Making those changes during a planned renovation is usually much easier than trying to adapt the bathroom later.
Replacing a Tub With a Walk-In Shower
A tub-to-shower conversion is one of the most common ways to create a walk-in shower.
The existing bathtub is removed and replaced with a shower base that fits the available space. The surrounding walls, fixtures, storage, and shower enclosure can then be updated as part of the project.
Because the new shower can often use the same general footprint as the tub, the project may not require major changes to the rest of the bathroom.
That makes it a practical option if the bathtub is the main thing you want to change.
If you already have a shower but the threshold is too high, the enclosure feels cramped, or the materials are showing their age, the existing shower can also be replaced with a more accessible layout.
Choosing the Right Shower Features
The best walk-in shower design depends on how you plan to use it.
Someone primarily interested in a cleaner, more modern bathroom may prioritize wall finishes, glass doors, shelving, and upgraded fixtures.
Someone focused on accessibility may want a lower entrance, seating, grab bars, and a handheld showerhead.
In many cases, it makes sense to combine both.
Even if you do not currently need accessibility features, adding reinforcement for future grab bars or choosing a lower shower threshold can give you more flexibility down the road.
Storage is another detail worth thinking about early. Built-in shelves or recessed-style storage can keep shampoo and other items within easy reach without taking up valuable shower space.
Easier Maintenance
Older bathrooms often have a lot of grout lines, caulk joints, and hard-to-reach areas that collect soap residue and moisture.
Modern shower wall systems can reduce the number of seams and surfaces that need regular attention. Smooth, nonporous materials are generally easier to wipe down and maintain than older tile installations with aging grout.
That does not mean the shower becomes maintenance-free, but the right materials can make everyday cleaning much simpler.
For many homeowners, that is just as important as the visual upgrade.
Should You Remove the Only Bathtub in the House?
If you are considering a tub-to-shower conversion, one question that often comes up is whether removing the last bathtub will hurt resale value.
There is no universal answer.
Families with small children sometimes prefer having at least one bathtub. If you have multiple bathrooms, keeping a tub in one and converting another to a walk-in shower can give you the best of both options.
If the home only has one bathroom, the decision depends more on your priorities.
If you plan to stay in the house and rarely use the bathtub, a walk-in shower may improve the bathroom far more for your day-to-day life than keeping a tub for a future buyer.
It is worth thinking about resale, but it is also worth designing the house around the people who actually live there now.
Planning an Accessible Bathroom Remodel in Falmouth
A good walk-in shower project starts with the existing bathroom.
Before deciding on materials or fixtures, it helps to look at the available space, the plumbing layout, how much room there is around the shower, and whether there are any accessibility concerns that should be addressed.
From there, you can choose the shower base, wall system, fixtures, storage, seating, grab bars, and enclosure that make sense for the room.
Coastal Bath Remodel works with homeowners in Falmouth and surrounding Maine communities on walk-in showers, tub-to-shower conversions, and accessible bathroom remodeling projects.
If your current tub or shower is becoming difficult to use, outdated, or simply no longer fits the way you use the bathroom, we can help you look at the options and build a shower that works better for the space.
Contact Coastal Bath Remodel to schedule a free quote for a walk-in shower or accessible bathroom remodel in Falmouth, Maine.