Tub-to-Shower Conversions for Historic Homes in Bath, Maine
Bath is known for historic homes with distinctive architecture, detailed woodwork, and layouts that reflect another era. Those features give older properties much of their character, but they can also create challenges when the bathroom no longer feels safe or practical.
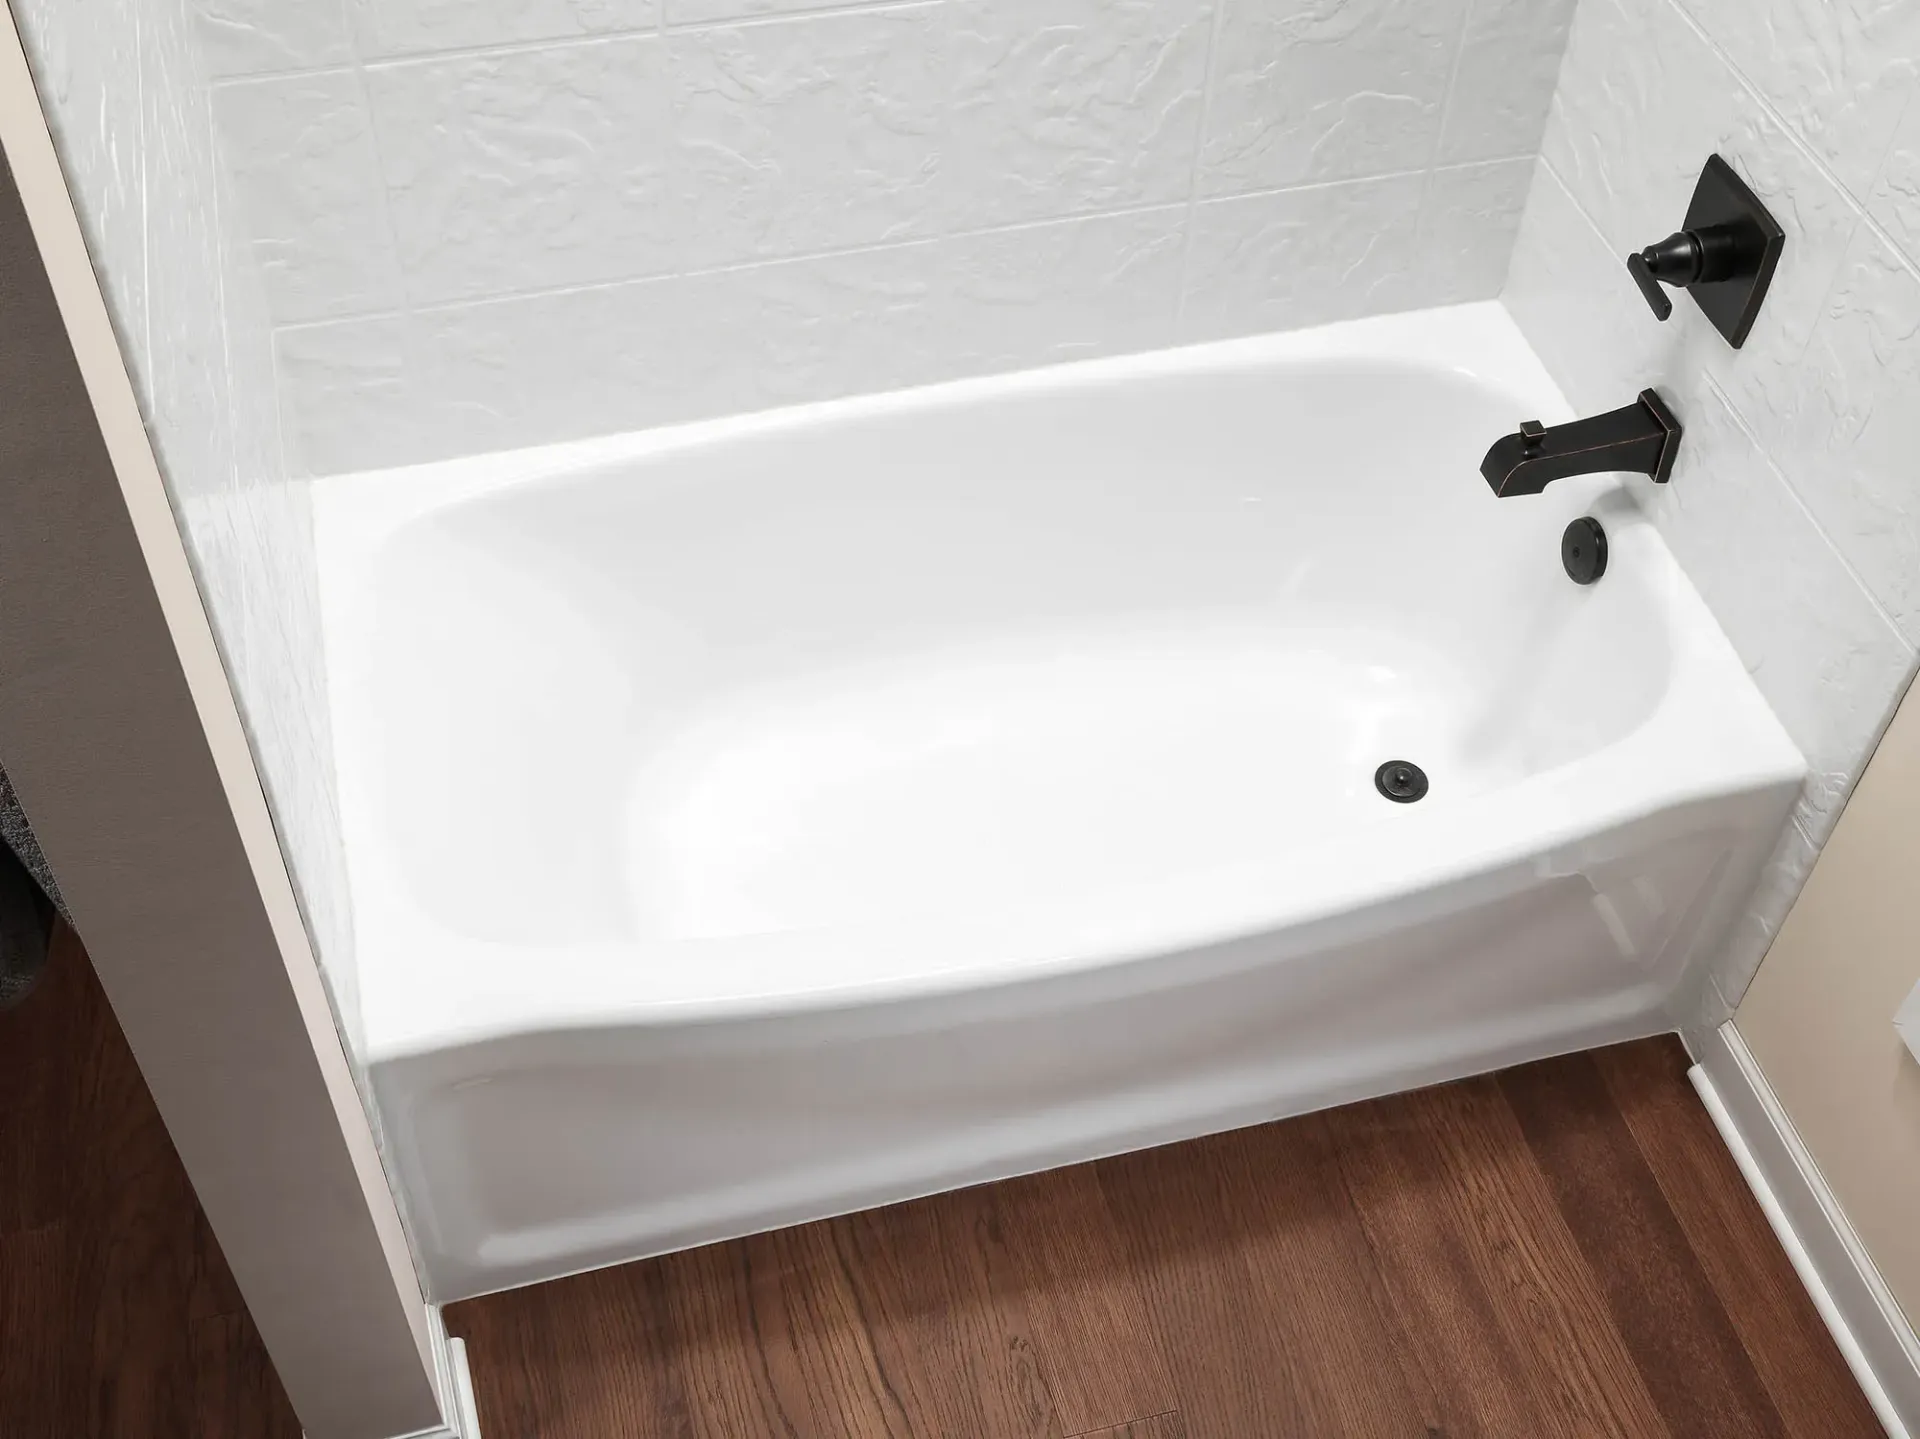
High-sided cast iron tubs, narrow floorplans, aging plumbing, and uneven walls are common concerns in older homes. For homeowners who want easier access without stripping away the character of the property, a thoughtfully planned tub-to-shower conversion can provide a good balance between modern comfort and historic style.
Improving Access Without Rebuilding the Entire Bathroom
A tub-to-shower conversion replaces the existing bathtub with a shower system that generally fits within the same basic footprint. This can be especially useful in older Bath homes where moving walls or significantly changing the layout would create unnecessary cost and disruption.
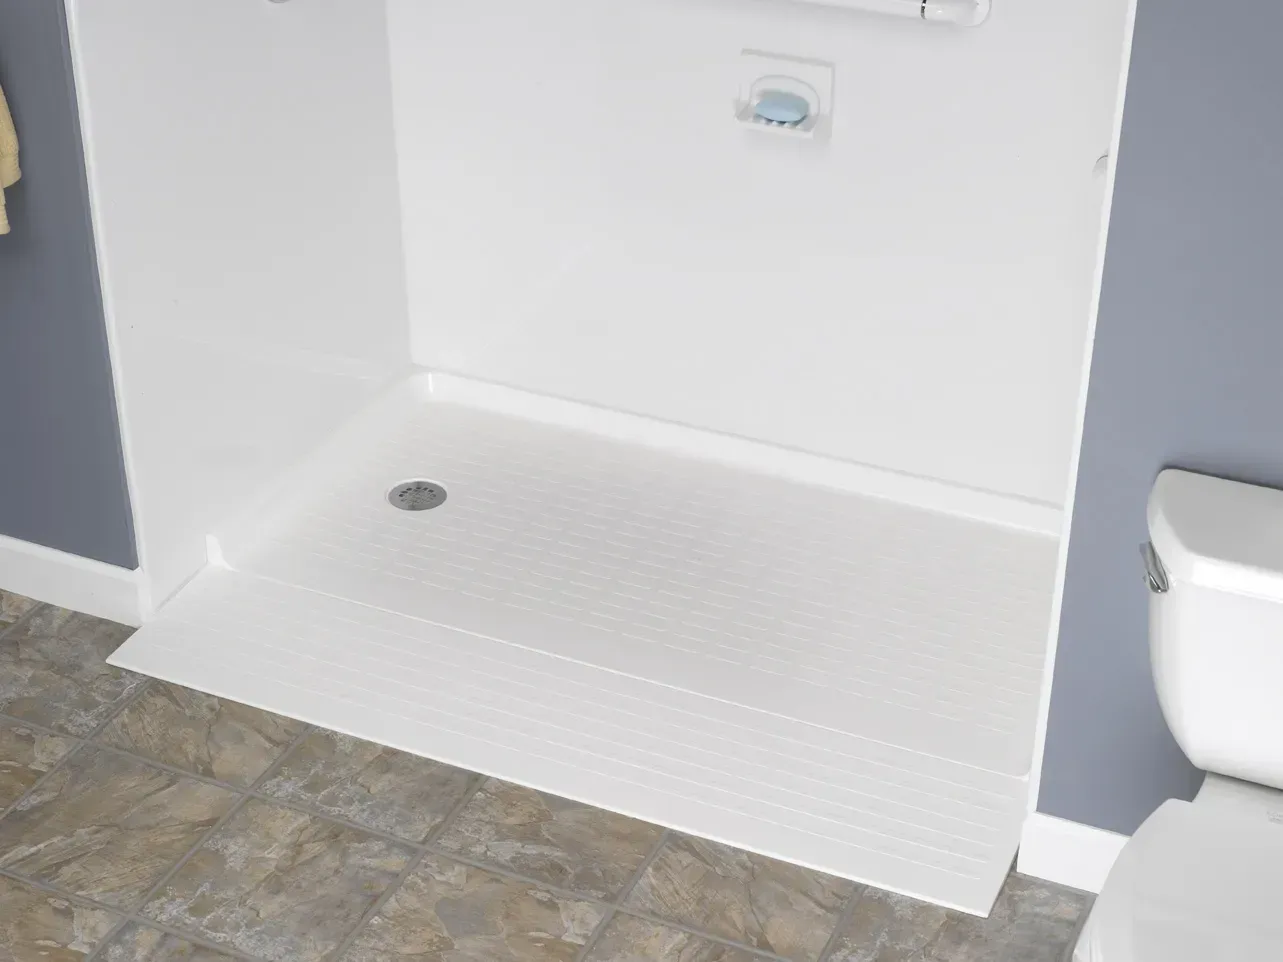
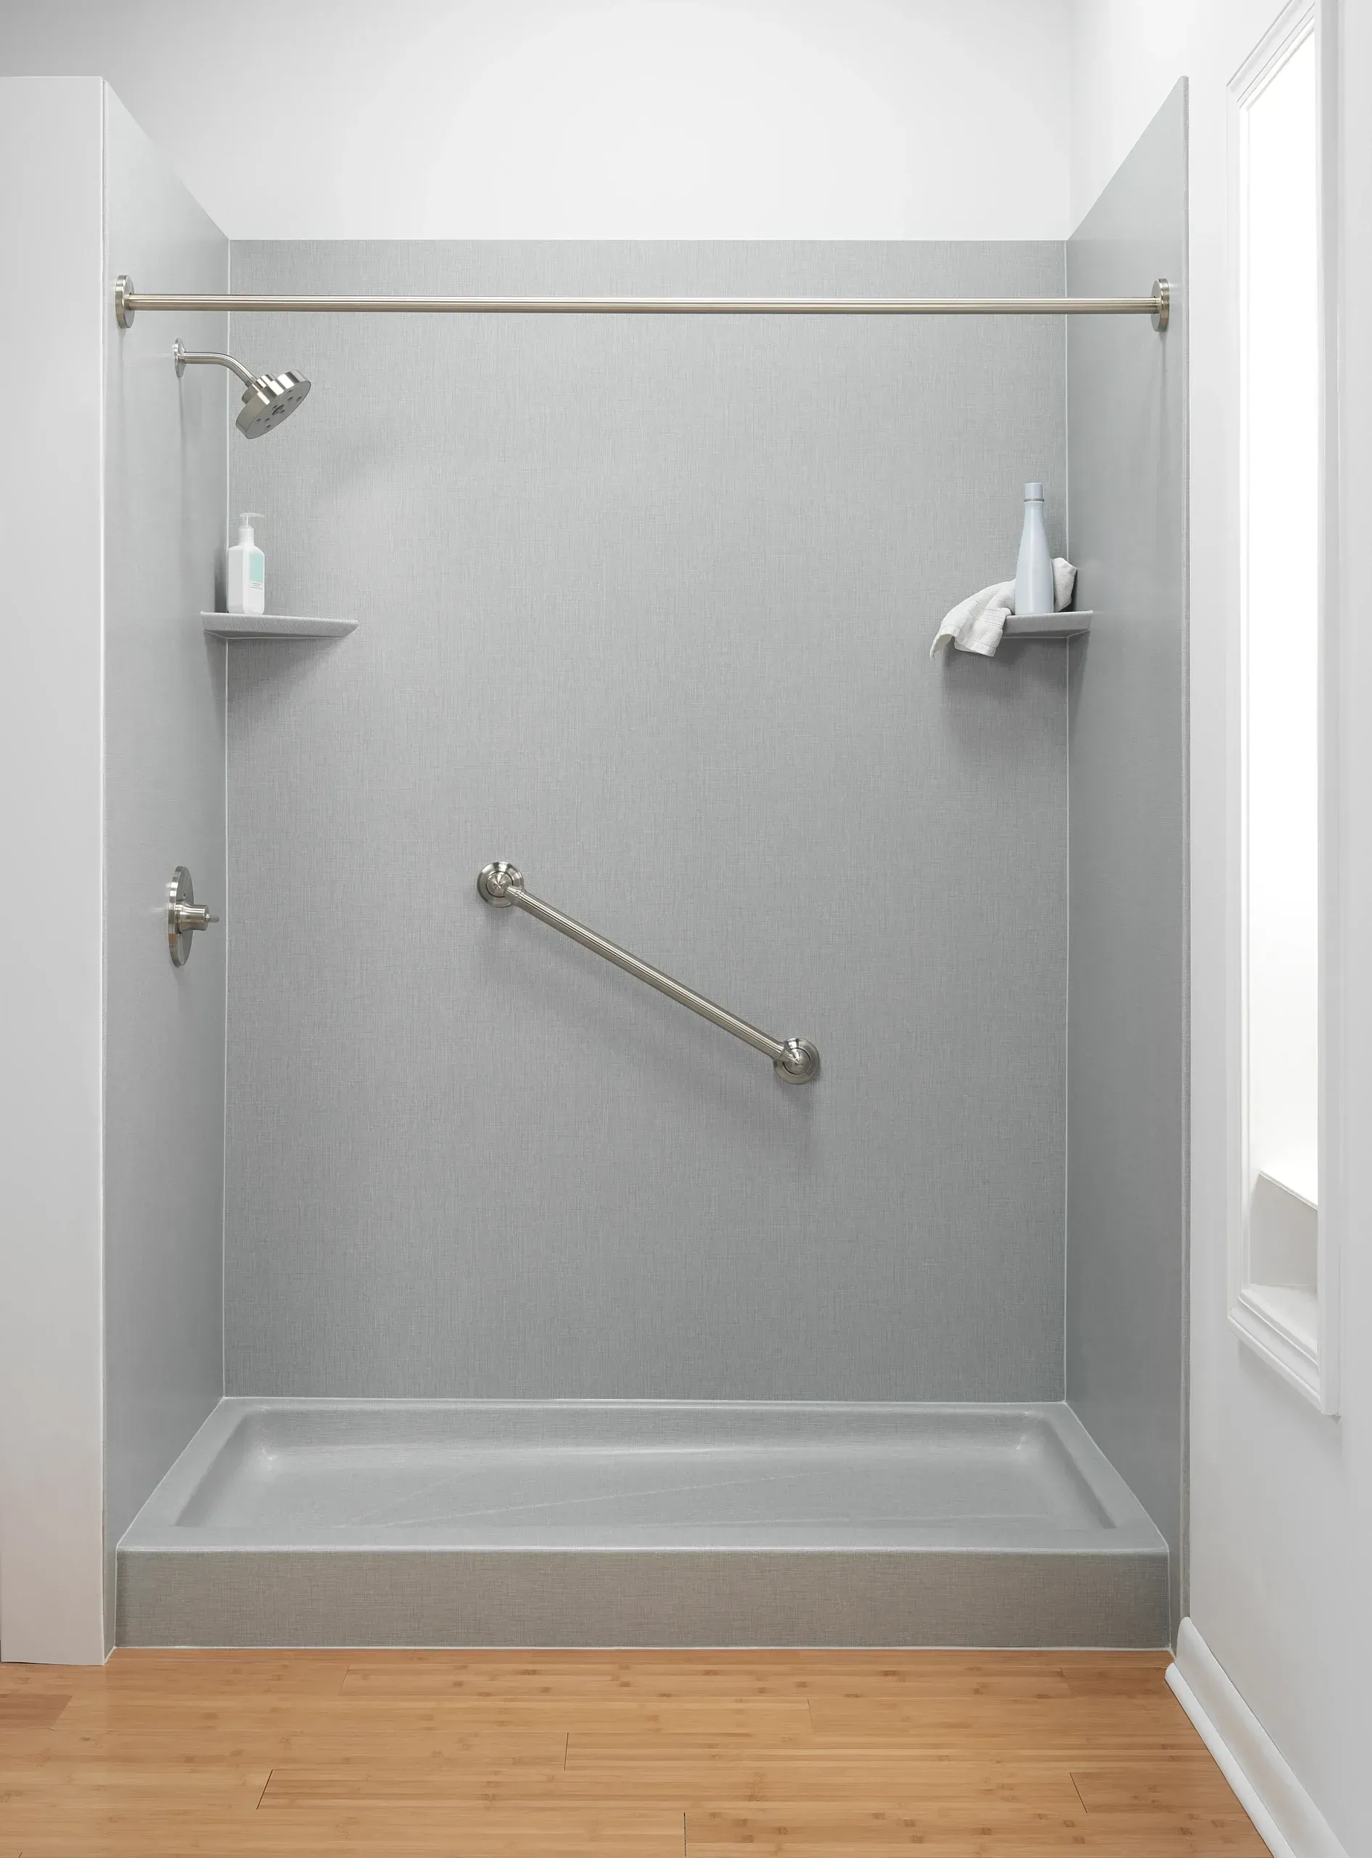
Removing the high tub wall provides easier entry and can make the bathing area feel more open. The new shower may include:
- A low-threshold or walk-in base
- Slip-resistant surfaces
- Built-in or fold-down seating
- Securely installed grab bars
- A handheld showerhead
- Storage placed within easier reach
- Updated fixtures and enclosure options
These features can improve comfort and stability while still allowing the bathroom to feel appropriate for the home.
Preserving the Character of an Older Bathroom
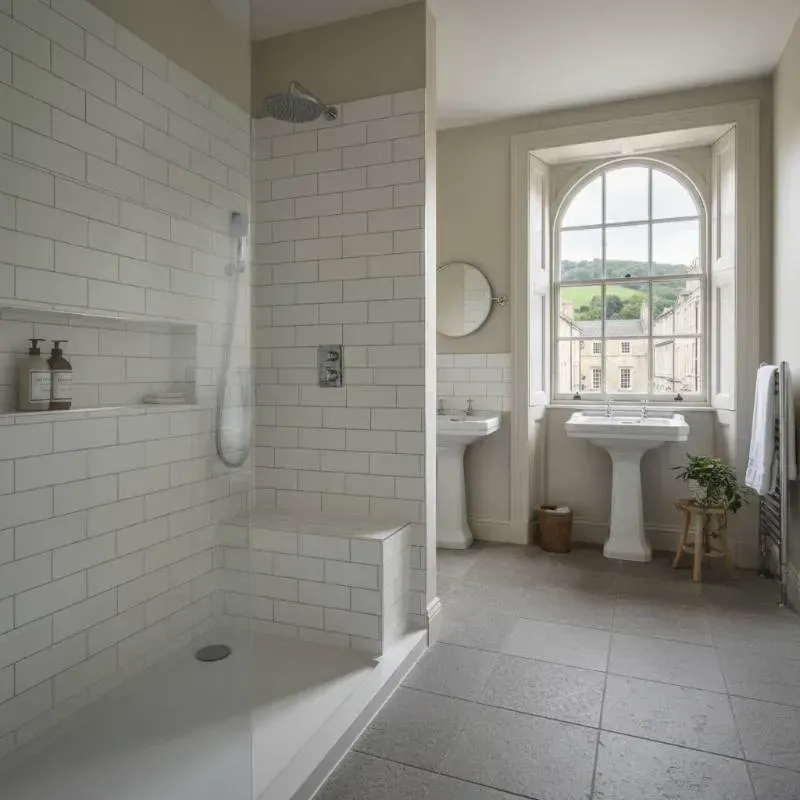
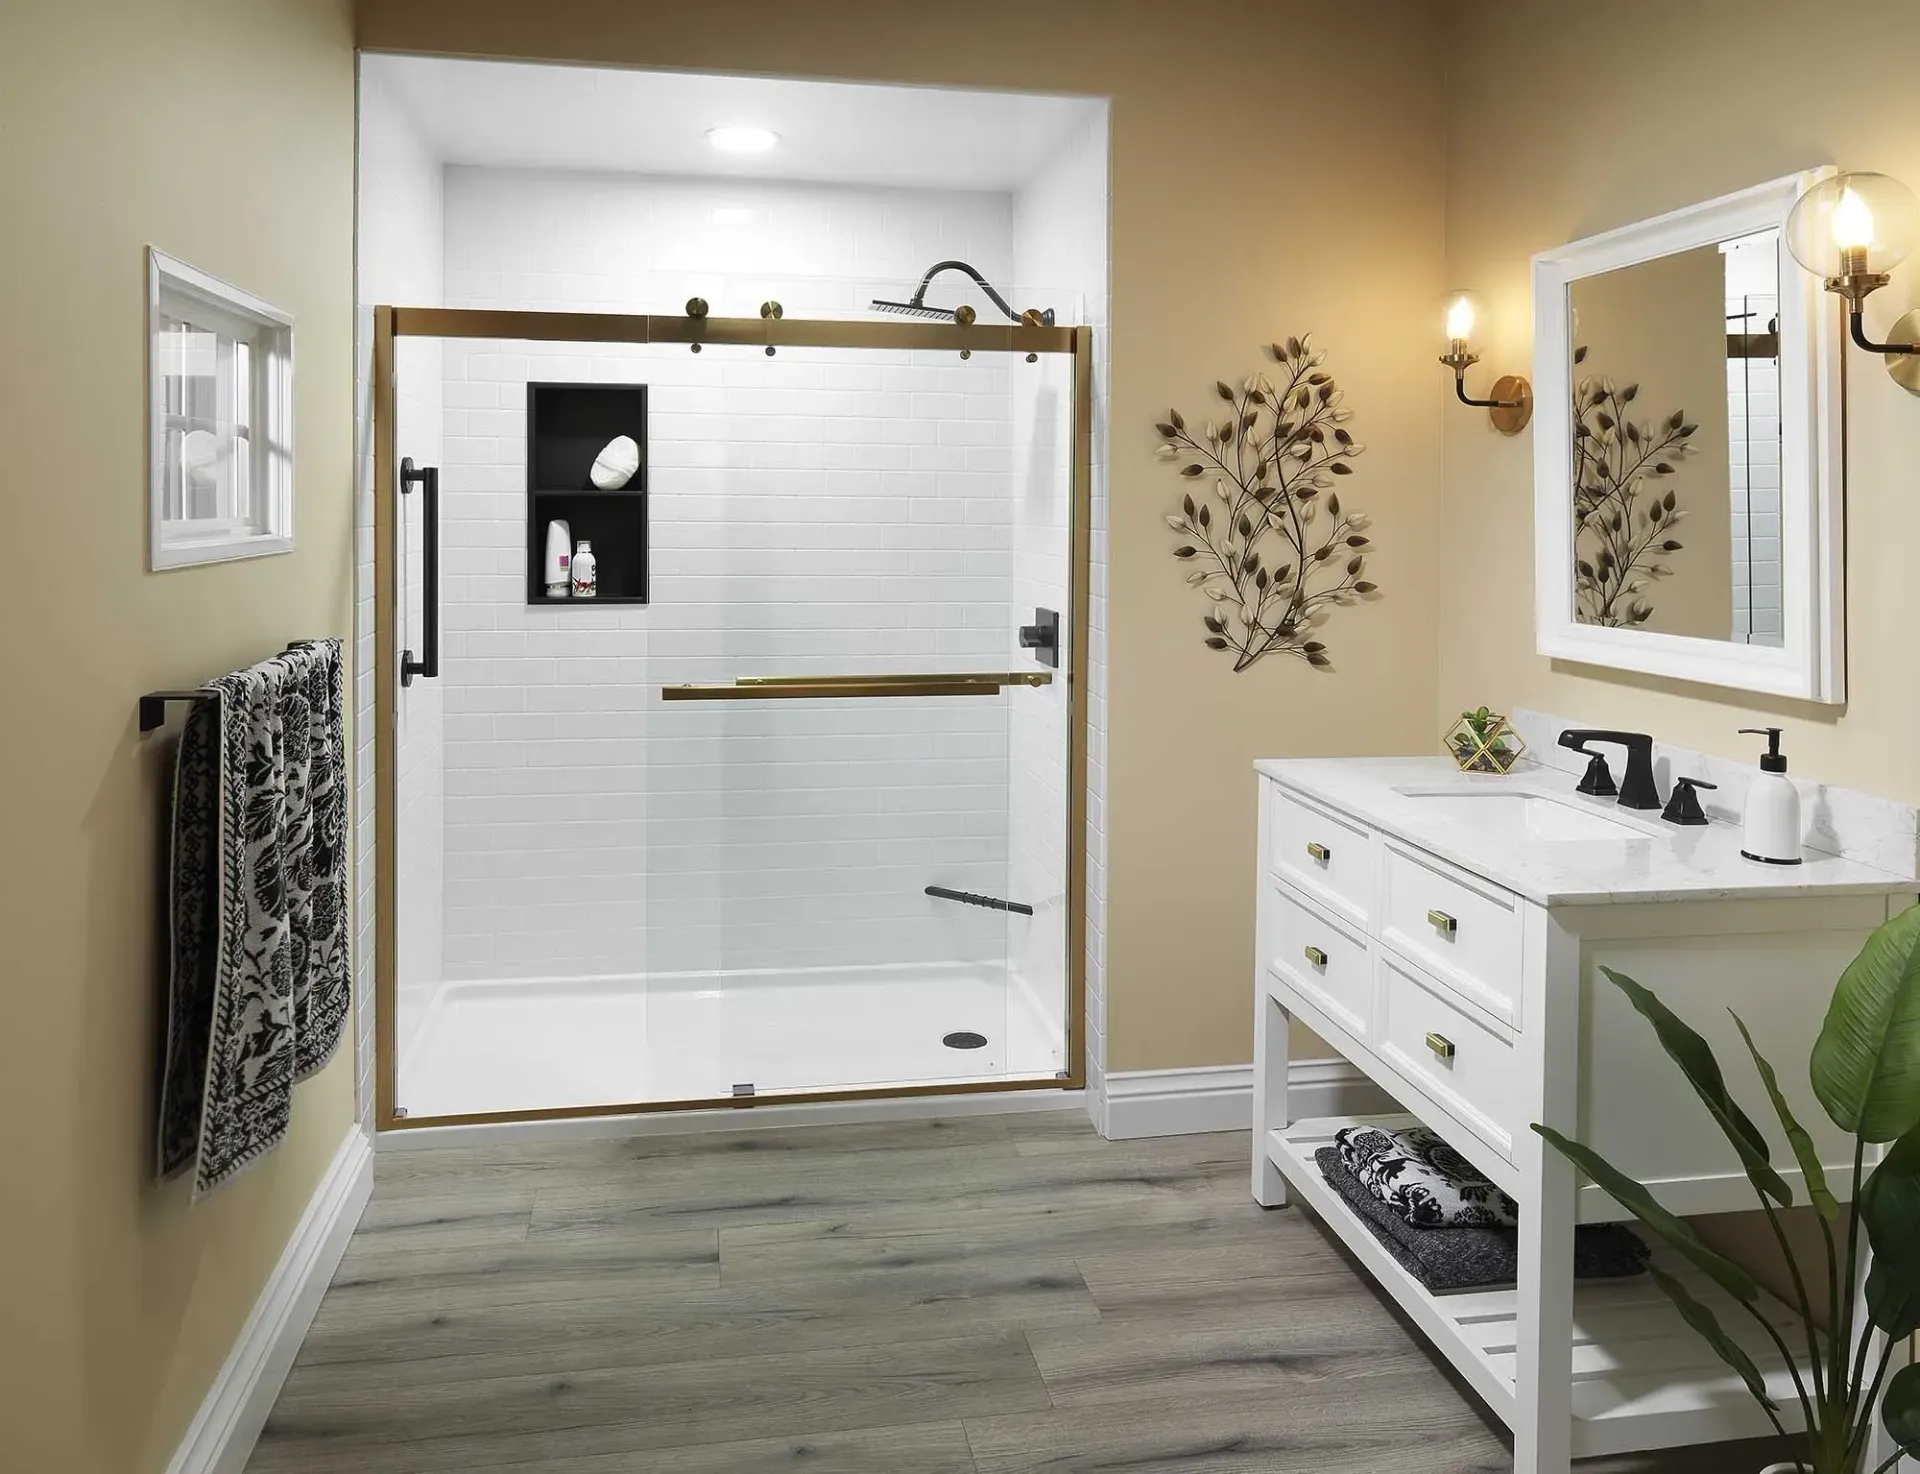
Accessibility upgrades don’t need to make a historic bathroom look overly modern or institutional. Wall patterns, hardware, fixtures, and enclosure styles can be selected to complement the property’s existing design.
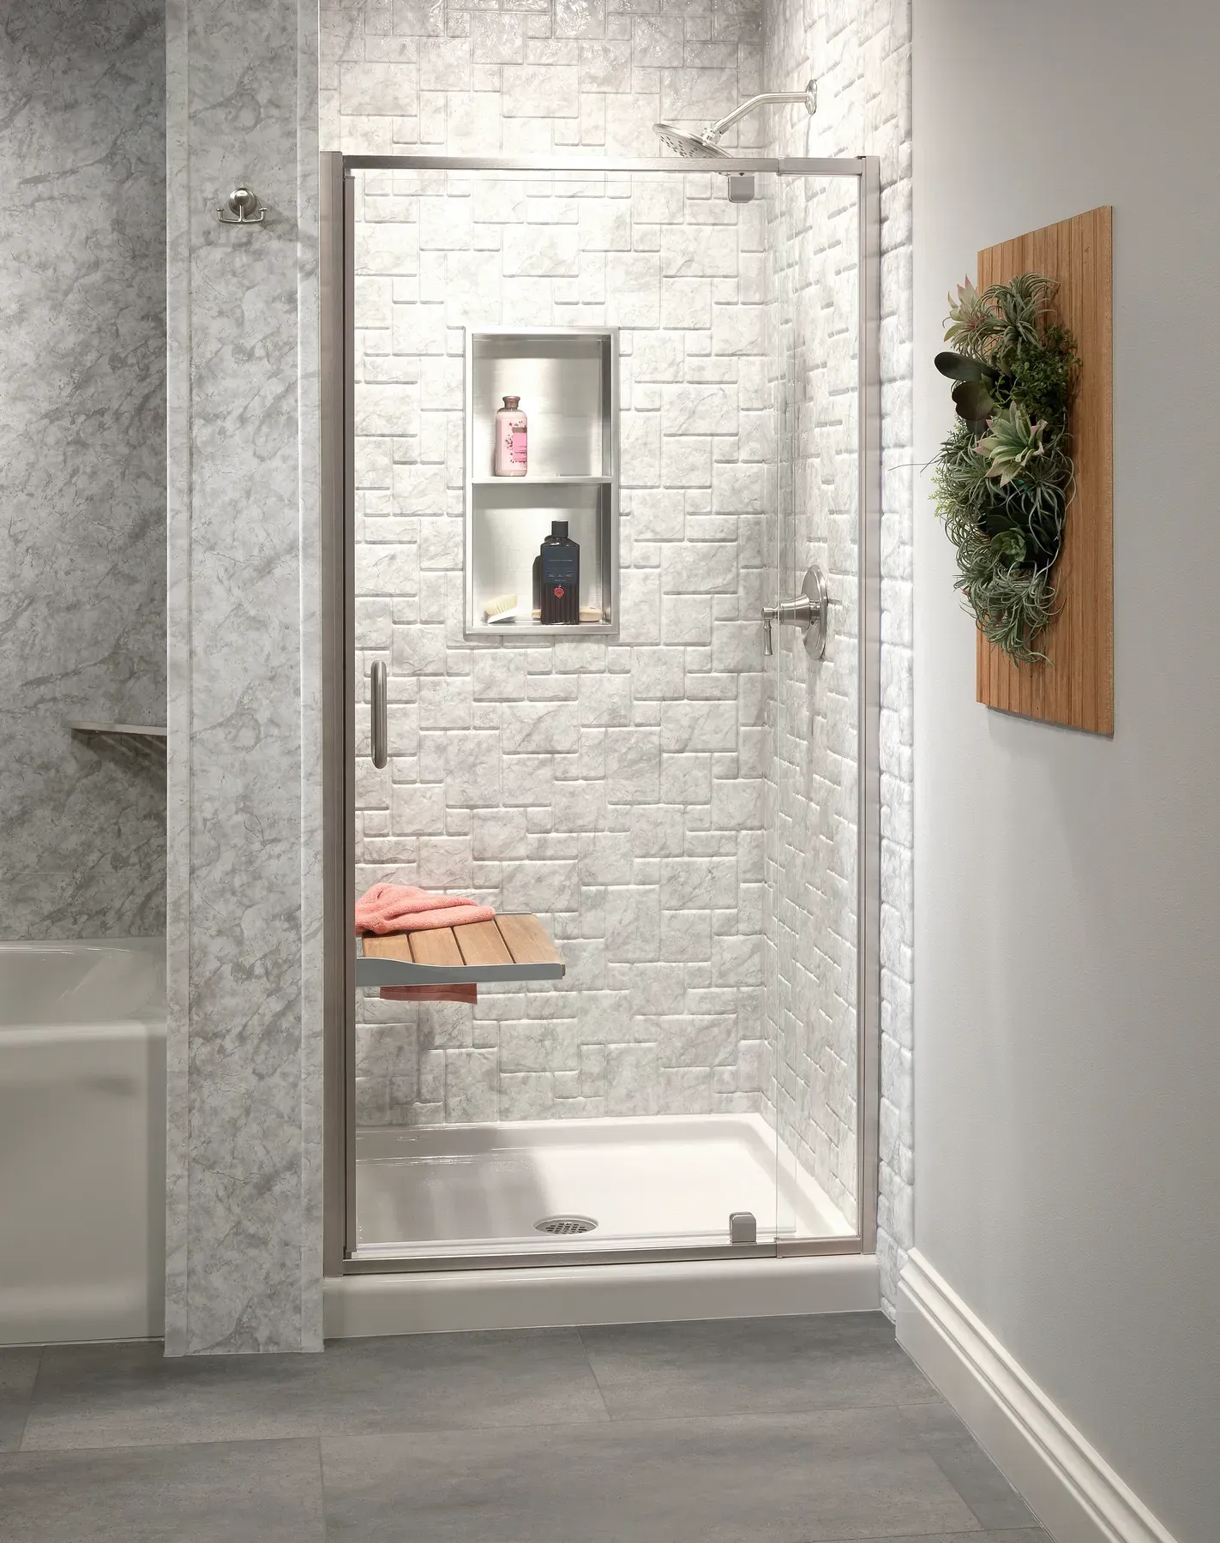
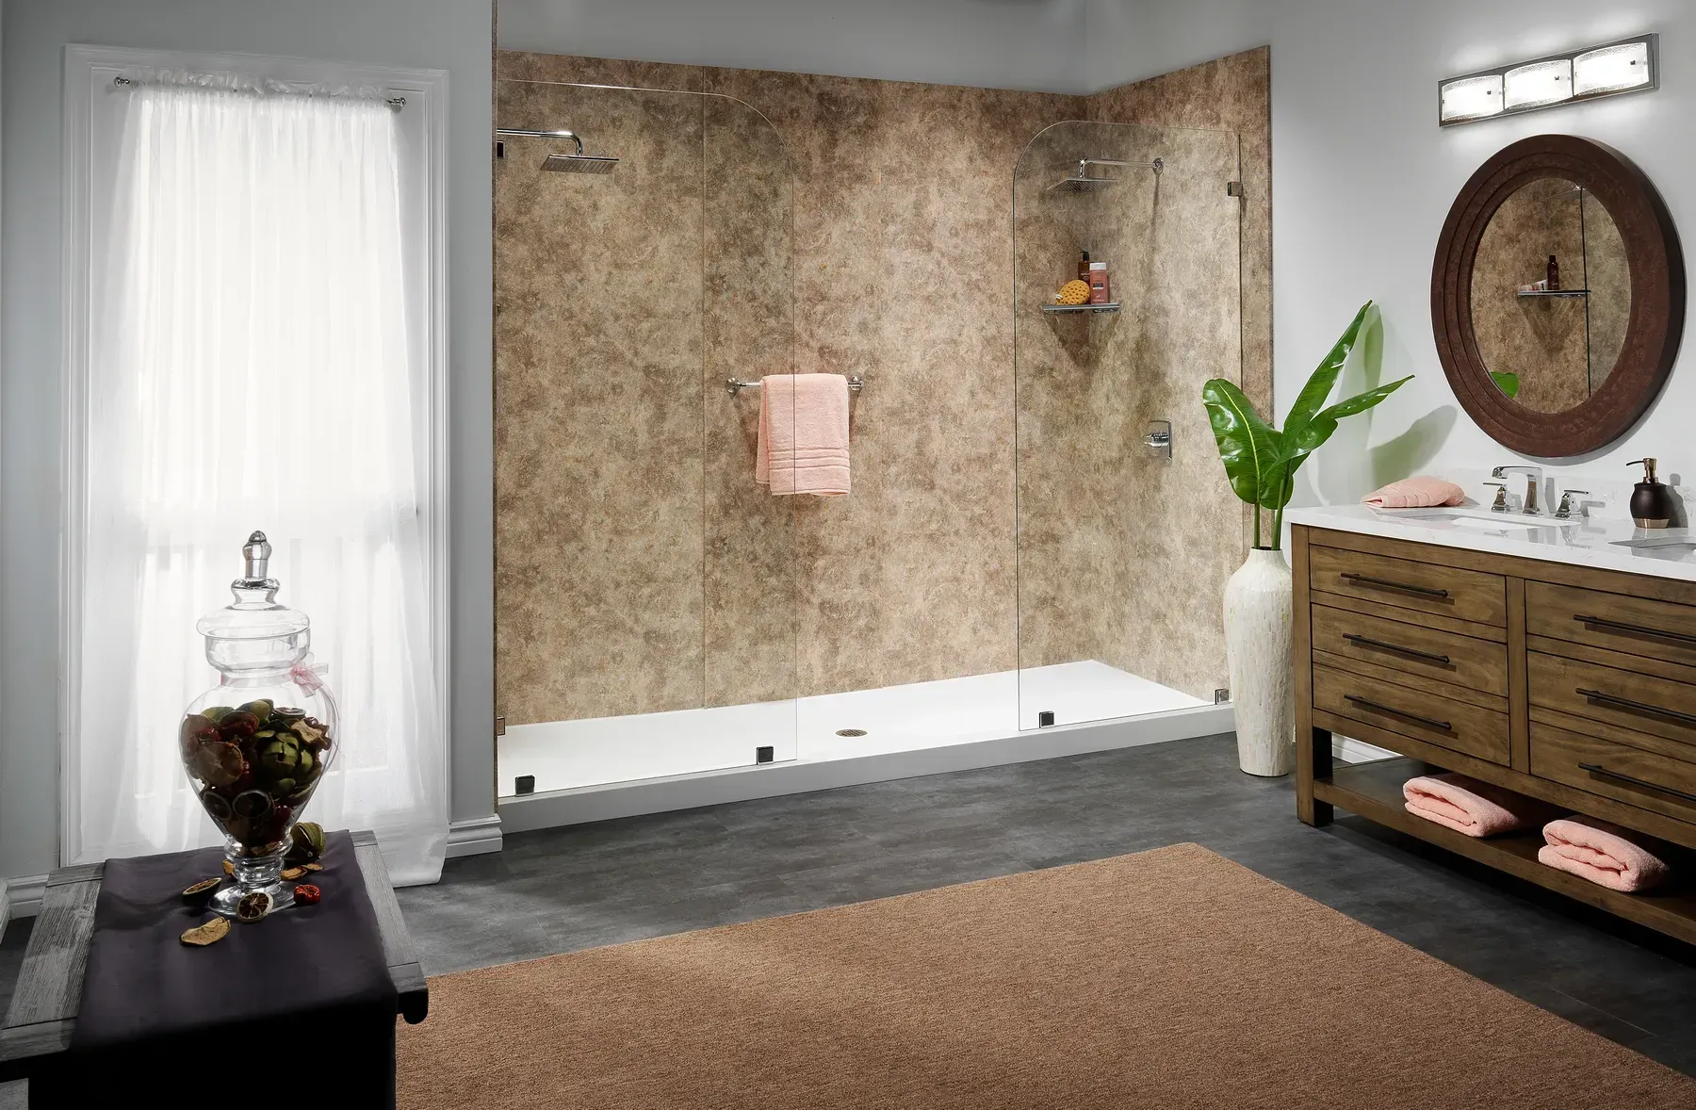
Brushed nickel, polished chrome, matte black, and warmer metal finishes may coordinate well with traditional trim, vintage-inspired vanities, or older architectural details. Stone-look and tile-inspired wall systems can provide visual interest without requiring the maintenance of extensive grout lines.
The goal isn’t to recreate the past exactly. It’s to choose materials that feel intentional and don’t clash with the rest of the home.
Planning Around Nonstandard Dimensions
Older bathrooms often don’t follow modern standard dimensions. Walls may be uneven, floors may slope slightly, and previous renovations may have created unusual openings or plumbing locations.
That makes careful measurement especially important. Before recommending a shower system, the existing tub area should be evaluated for:
- Available width and depth
- Plumbing and drain placement
- Wall and floor condition
- Doorway and hallway access
- Existing trim or architectural details
- Moisture damage or deterioration
- Structural support beneath the bathing area
A successful conversion should work with the room as it exists rather than forcing a standard solution into a space that isn’t suited for it.
Addressing Moisture Before Installation
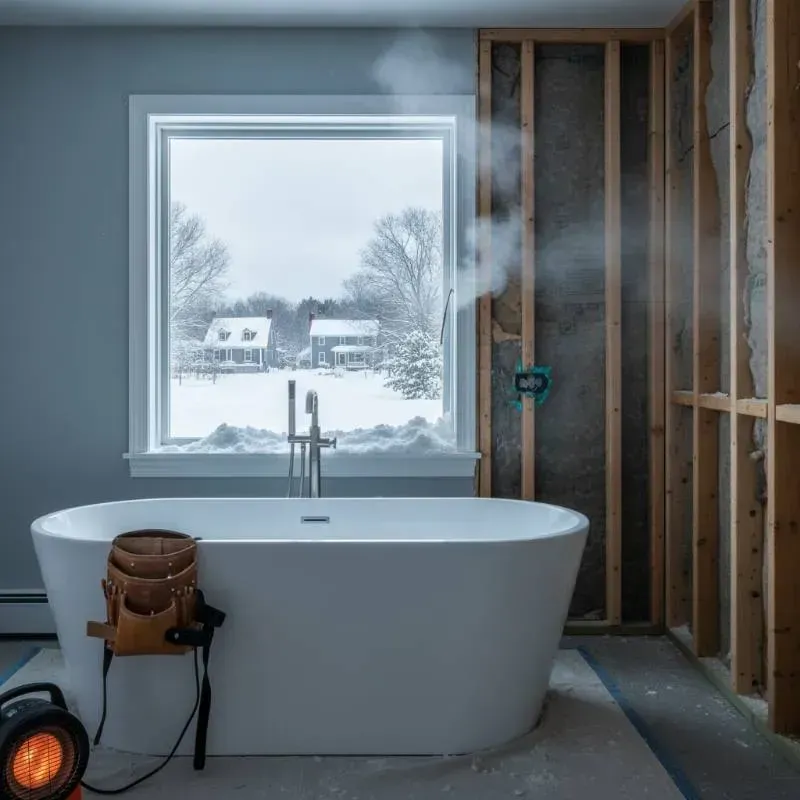
Historic homes can be particularly vulnerable to concealed water damage. Aging caulk, cracked grout, worn plumbing connections, or years of minor leaks may affect the walls or flooring around the bathtub.
A new shower shouldn’t simply cover damaged materials. If moisture concerns are discovered after the old tub is removed, the affected area should be addressed before the replacement system is installed.
Proper preparation helps create a more stable foundation and protects the surrounding bathroom from future problems. We’ll explain any issues that are found and discuss the necessary work before moving forward.
Accessibility Features That Blend Into the Design
Modern safety features are available in styles that can complement traditional bathrooms.
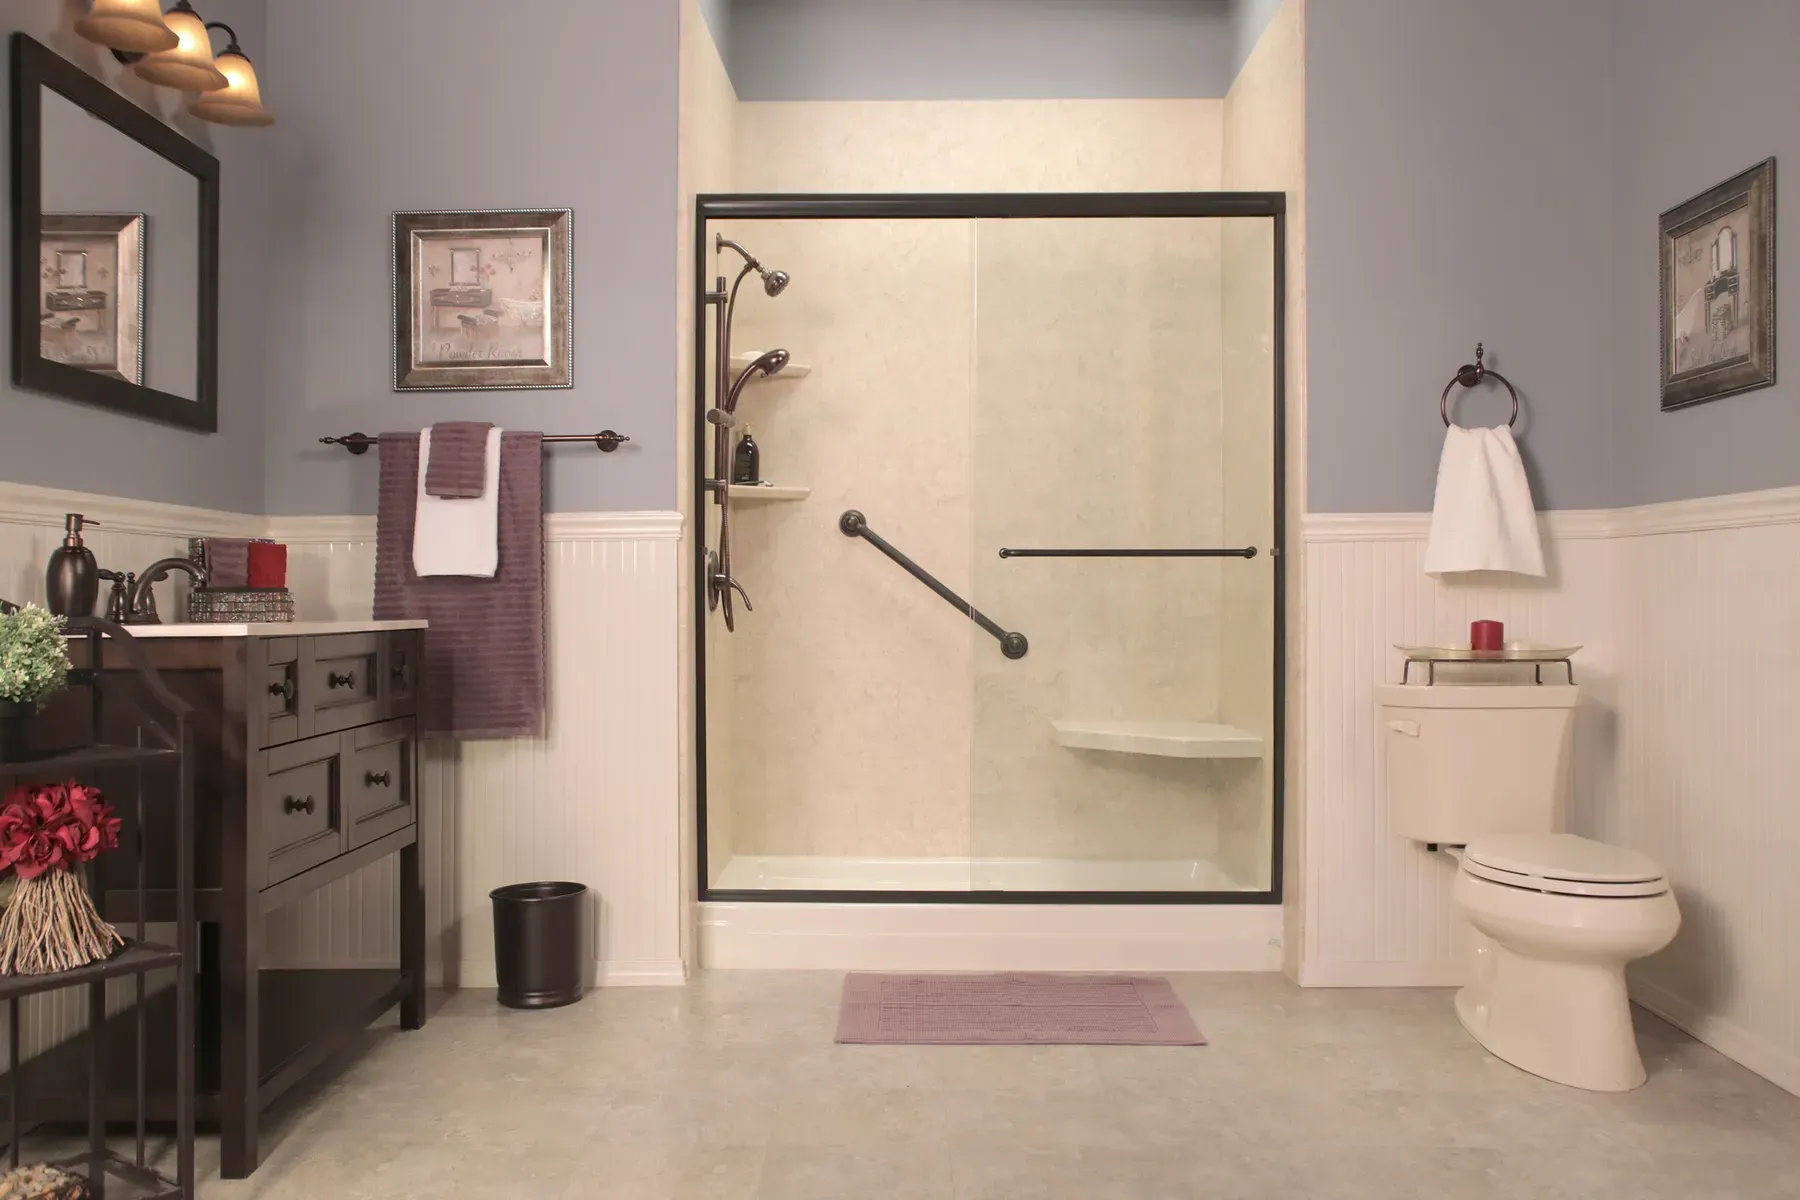
Grab bars can coordinate with faucets, showerheads, and enclosure hardware. Seating can be integrated into the shower rather than added as an afterthought. A handheld showerhead can provide greater flexibility without changing the overall appearance of the room.
For homeowners planning to age in place, it may also make sense to consider:
- Reinforcement for future grab-bar placement
- Controls positioned near the entrance
- A shower opening with comfortable clearance
- Storage that doesn’t require excessive reaching
- Slip-resistant flooring inside and outside the shower
Planning these details during the conversion can make the bathroom easier to use now and more adaptable later.
Is a Walk-In Tub a Better Choice?
A low-threshold shower isn’t the only accessible option. Some homeowners still prefer the comfort of seated bathing and soaking.
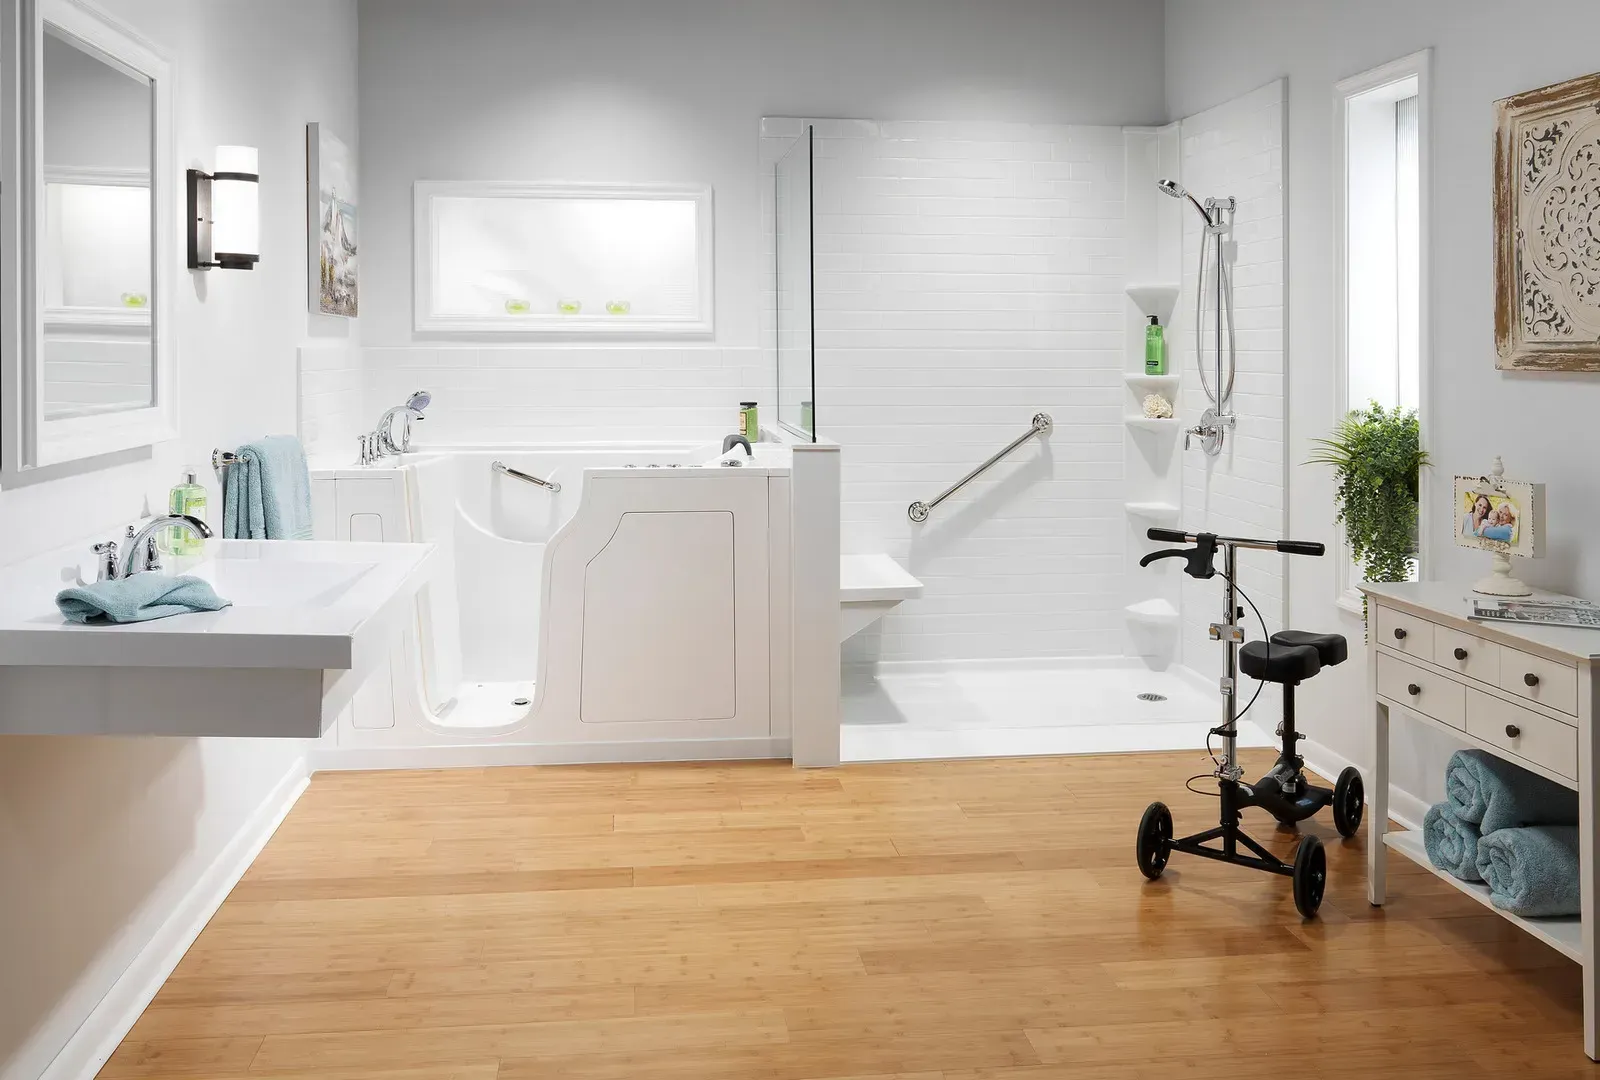
A walk-in tub includes a watertight door, built-in seat, lower entry, and supportive features. Some models may also include air or water jets for added comfort.
The right choice depends on personal preference and routine. A walk-in tub may be a good fit for someone who enjoys soaking and is comfortable remaining inside while the tub fills and drains. A shower may work better for someone who wants quicker entry, more standing room, and easier access.
We’ll help you compare both options based on the bathroom’s dimensions and the person using it.
Can the Conversion Be Completed in One Day?
Some qualifying tub-to-shower conversions may be completed in as little as one day. Measurements, materials, and design choices are finalized before installation begins, allowing the work to move efficiently.
Historic homes can require additional preparation, however. Nonstandard dimensions, aging plumbing, hidden moisture damage, or structural repairs may extend the timeline.
We’ll inspect the existing bathing area and explain the expected scope before the project is scheduled. Fast installation is valuable, but it shouldn’t come at the expense of proper preparation.
Should You Keep a Bathtub Somewhere in the Home?
Before removing a bathtub, consider how the household uses the property.
Keeping at least one tub may still be practical when:
- Young children use the home
- Guests may prefer a bathtub
- You enjoy soaking
- It’s currently the only tub in the house
- Resale flexibility is important to you
If another bathroom already has a tub, converting the older or less frequently used one into a shower may offer the best combination of convenience and flexibility.
Plan a Tub-to-Shower Conversion in Bath
A historic home can remain full of character while becoming safer and easier to use. A carefully planned tub-to-shower conversion can improve access, reduce maintenance, and update the bathing area without requiring a complete redesign of the room.
Coastal Bath Remodel helps Bath homeowners explore low-threshold showers, tub-to-shower conversions, walk-in tubs, accessibility features, and qualifying one-day installations.
Call 207-618-8442 or request a free quote today to begin planning an accessible bathroom update for your Bath home.