Walk-In Shower vs. Tub Liner: Which Is the Better Long-Term Choice?
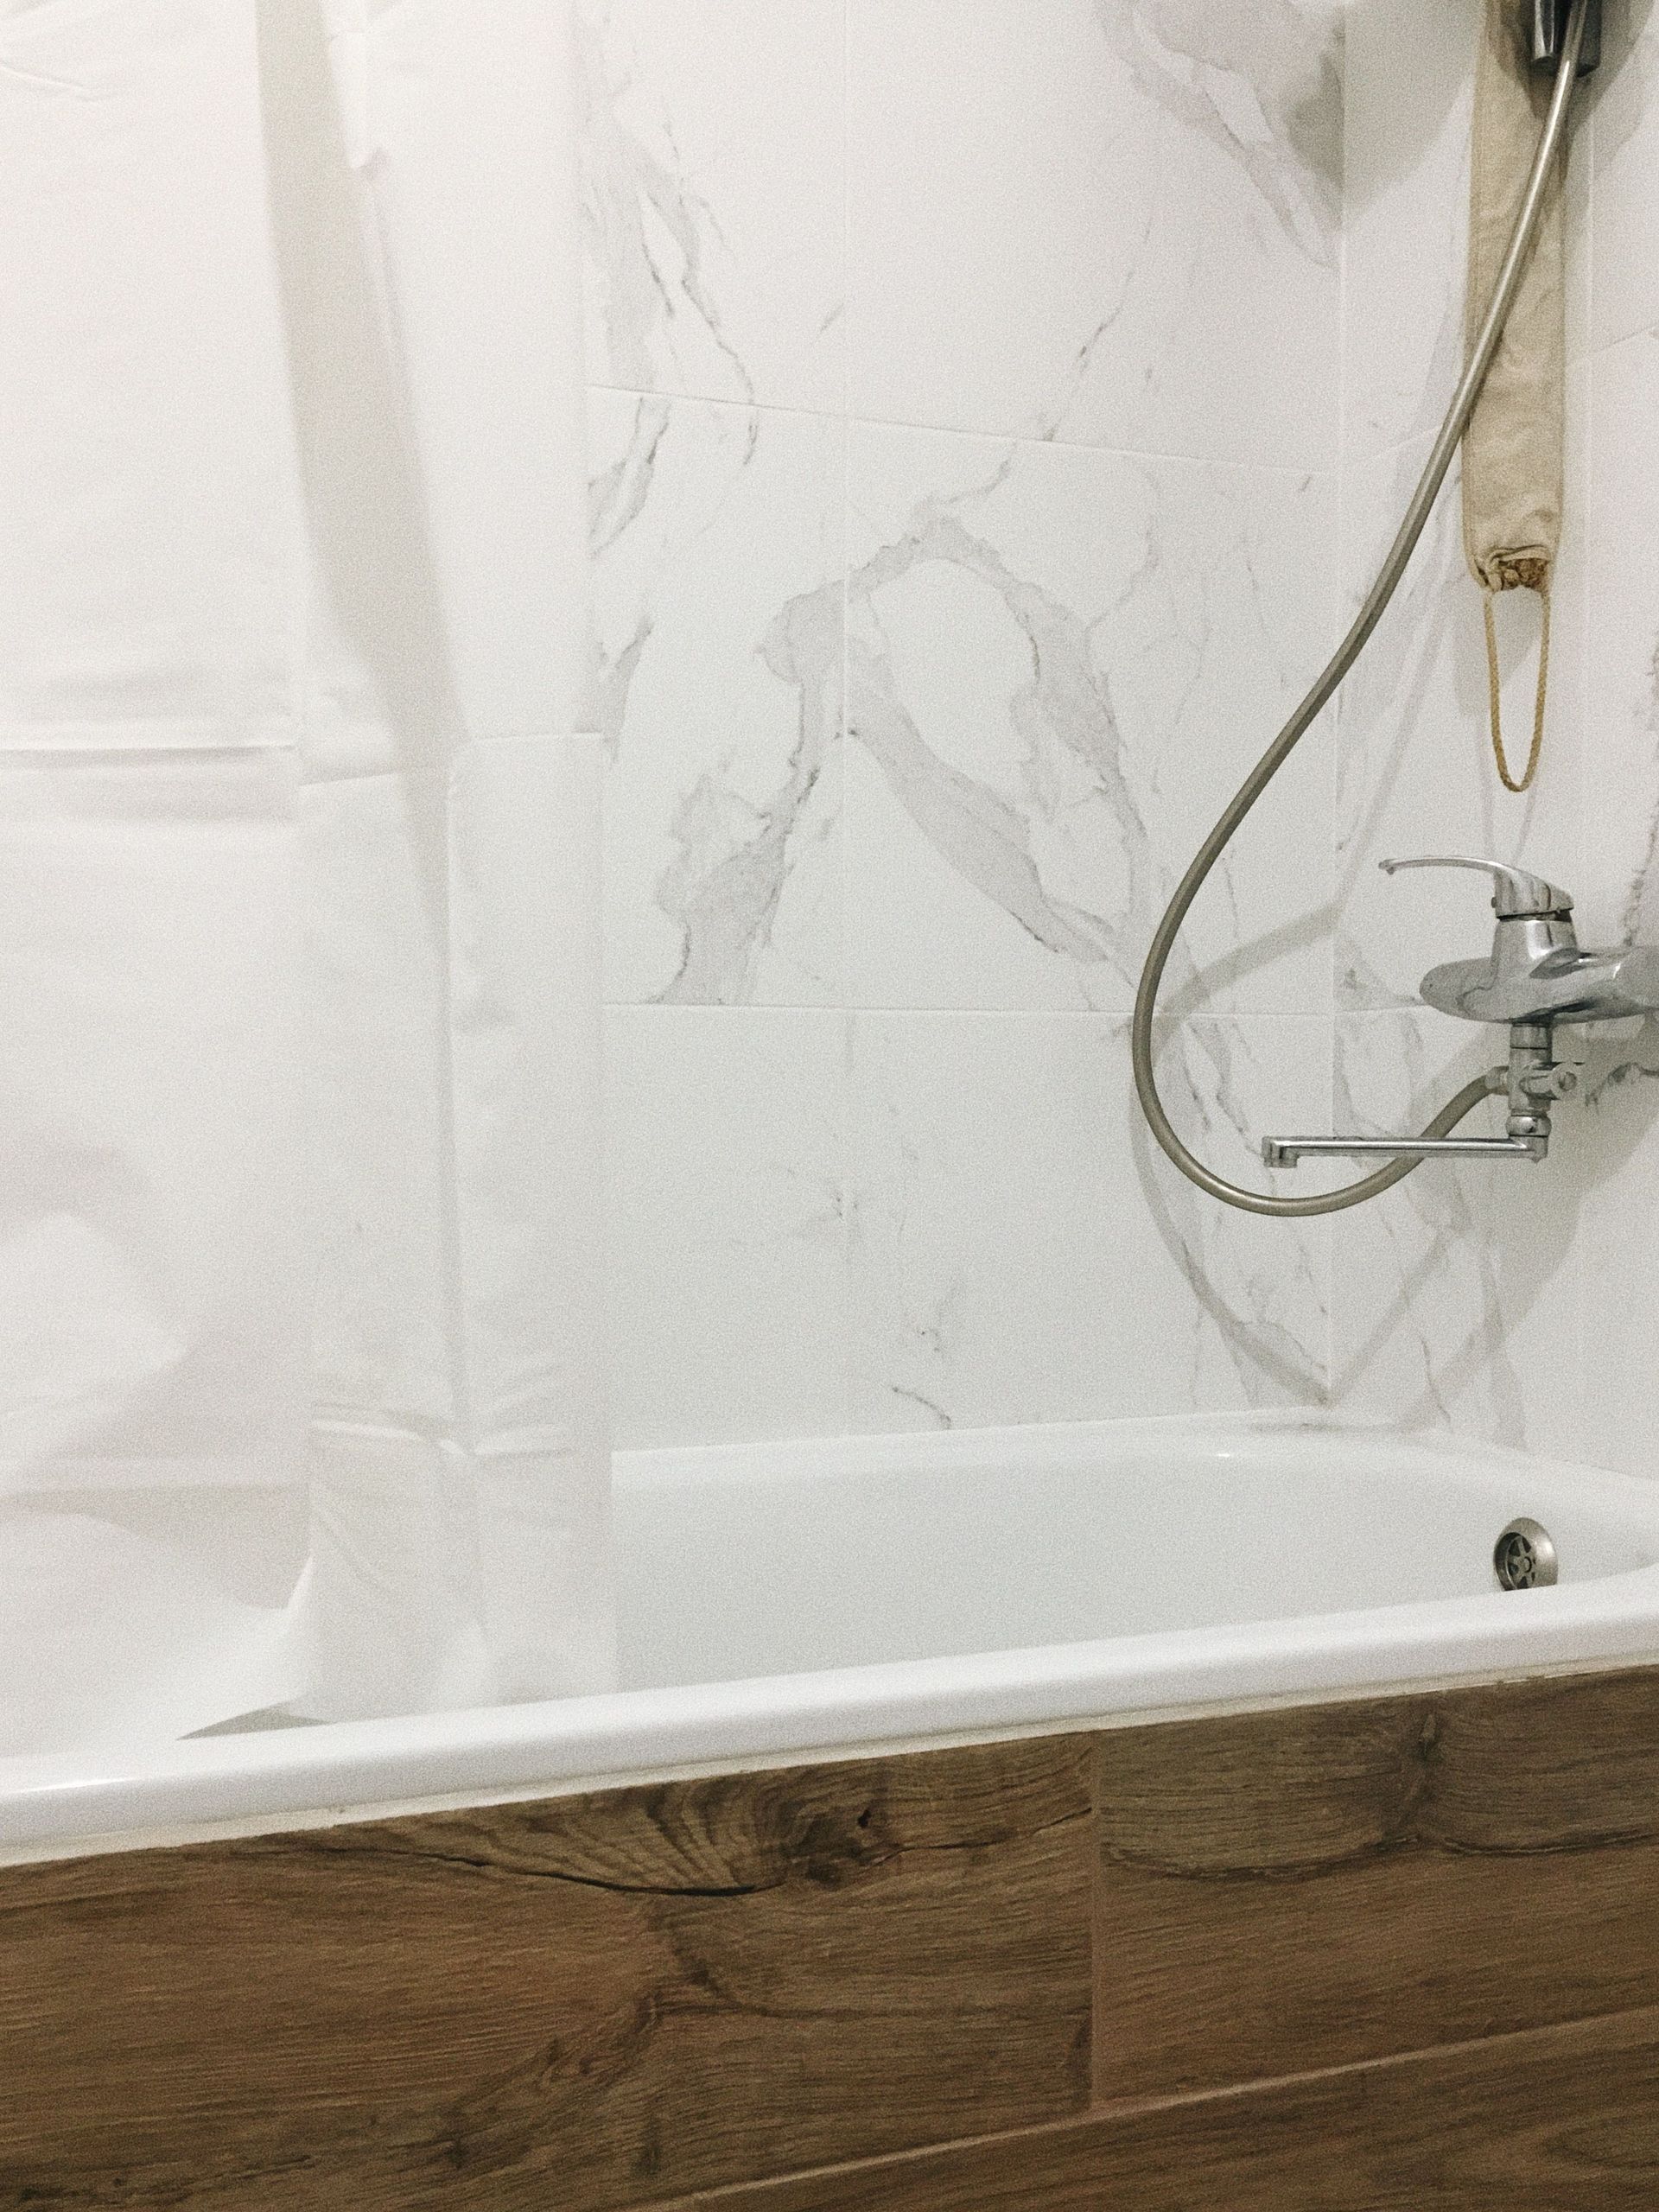
When an older bathtub starts to look stained, worn, or outdated, homeowners often compare two possible solutions: installing a tub liner or replacing the bathing area with a walk-in shower.
Both can improve the bathroom’s appearance, but they solve different problems. A tub liner preserves the bathtub and covers its existing surface, while a walk-in shower changes the way the space functions. The better option depends on the condition of the current tub, how your household uses the bathroom, and what you want from the finished project.
For Yarmouth homeowners planning a bathroom update, it’s worth looking beyond the initial appearance and considering accessibility, maintenance, installation quality, and long-term usefulness.
What Is a Tub Liner?
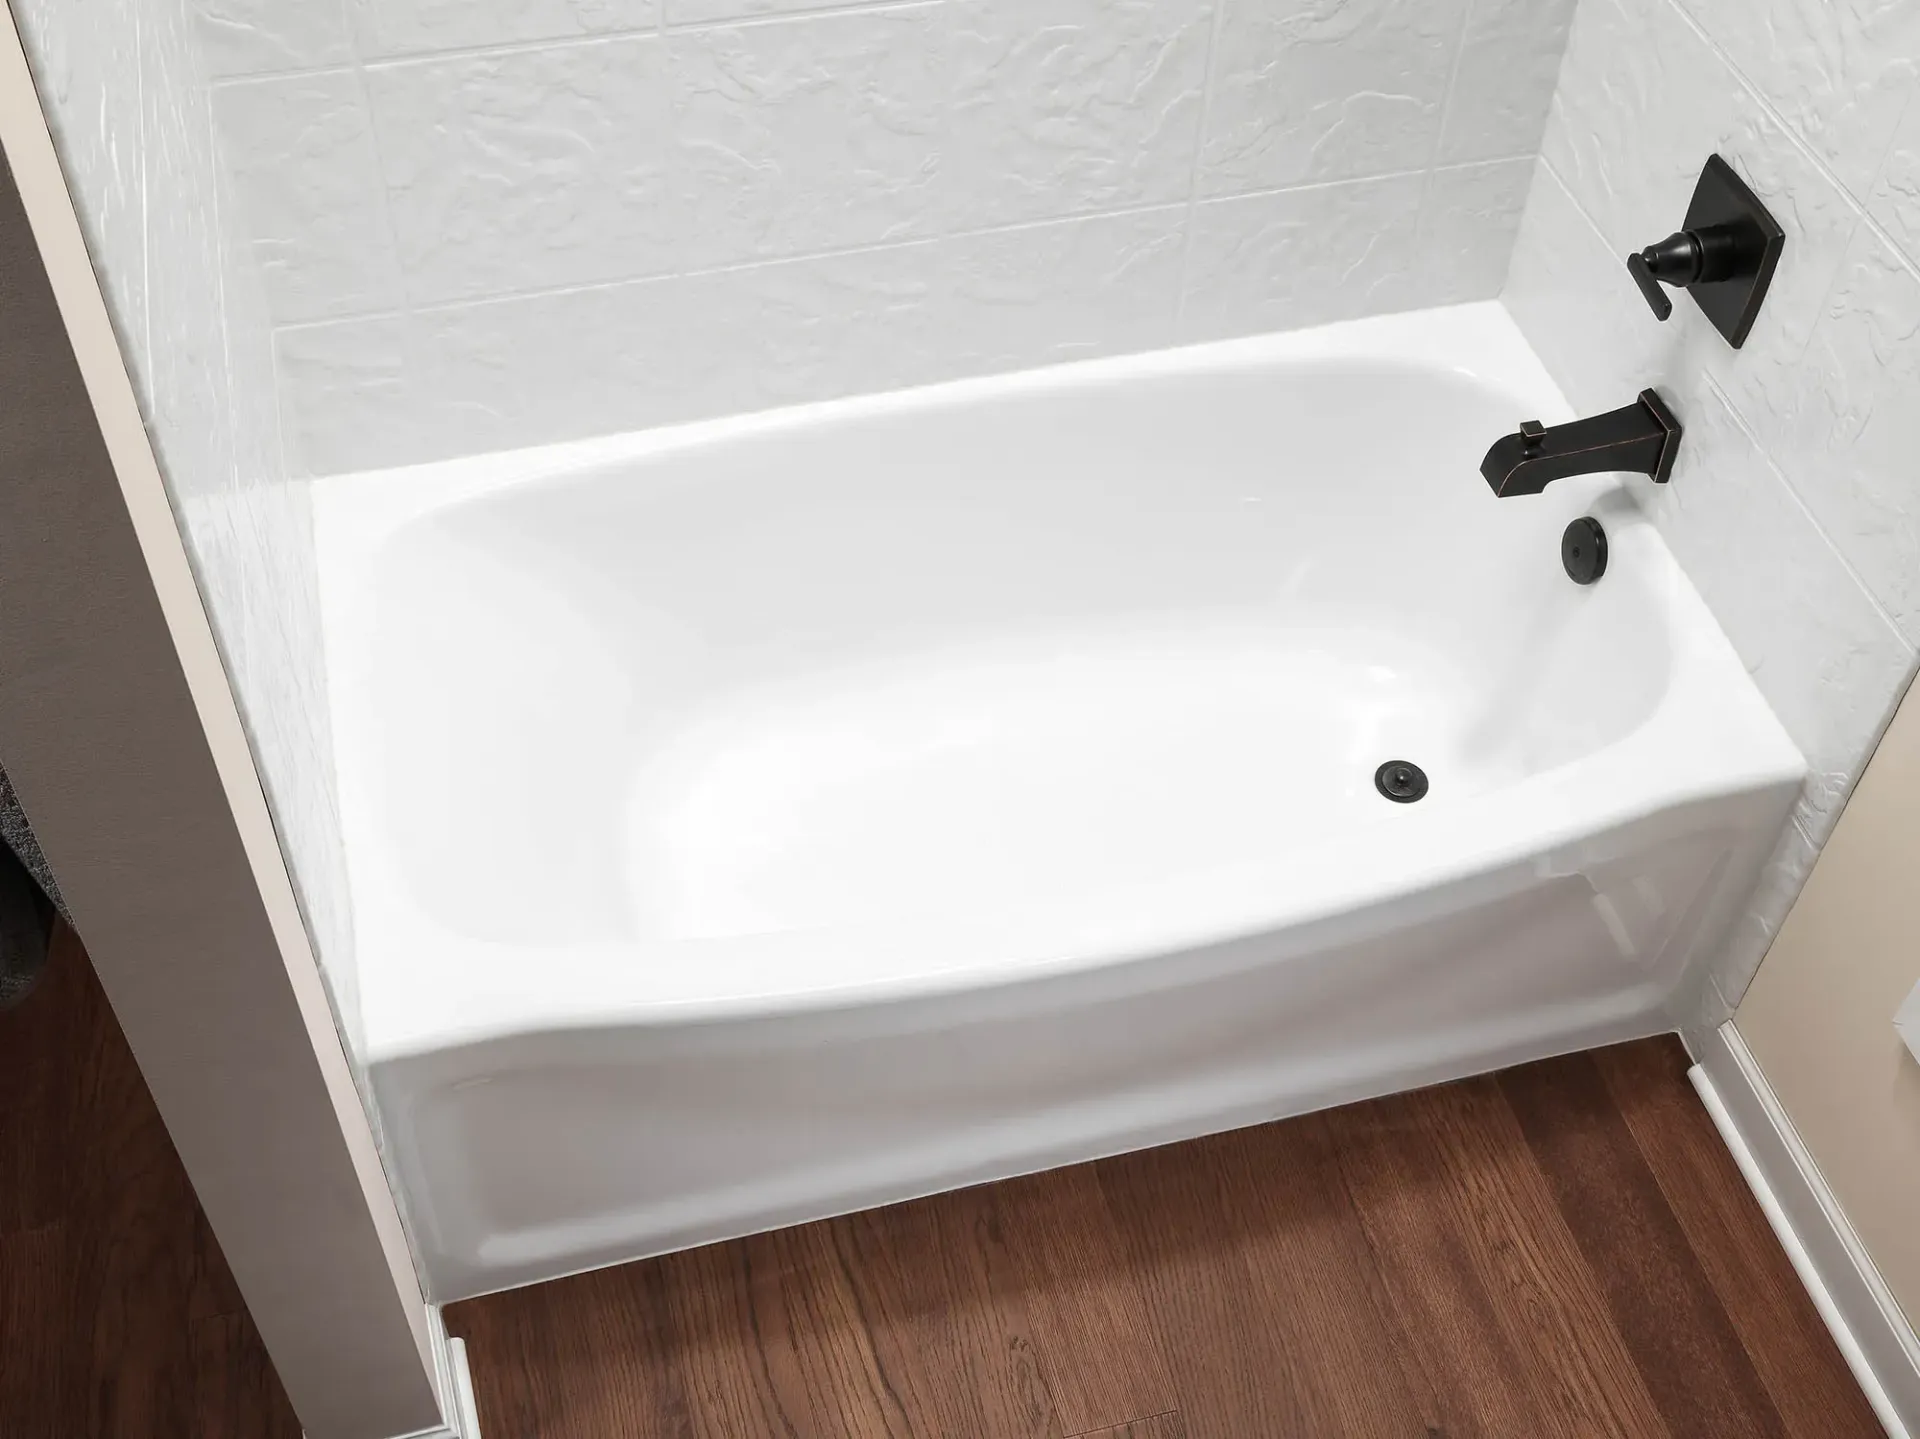
A tub liner is a molded insert designed to fit over an existing bathtub. It covers the visible surface rather than removing and replacing the original tub.
A liner may appeal to homeowners who want to keep a bathtub and improve its appearance without completing a broader remodel. When the original tub and surrounding area are in suitable condition, a properly fitted liner can provide a fresh, smooth surface.
However, a liner doesn’t change the height of the tub wall, provide more standing space, or correct problems underneath the existing fixture. Any moisture damage, unstable flooring, plumbing concerns, or deteriorated surrounding materials should be evaluated before the liner is installed.
The quality of the measurements, fit, seals, and installation will also affect how well the finished system performs.
What Is a Walk-In Shower Conversion?
A tub-to-shower conversion removes the existing bathtub and replaces it with a shower system that generally uses the same basic footprint.
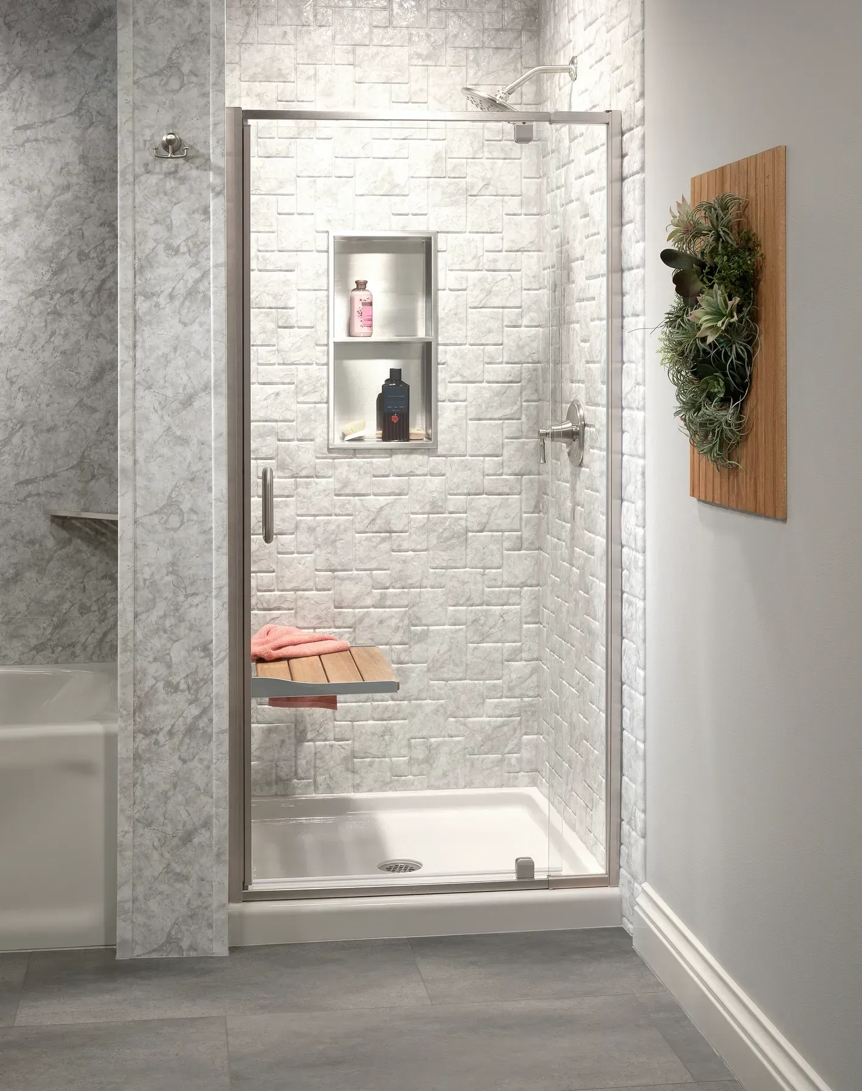
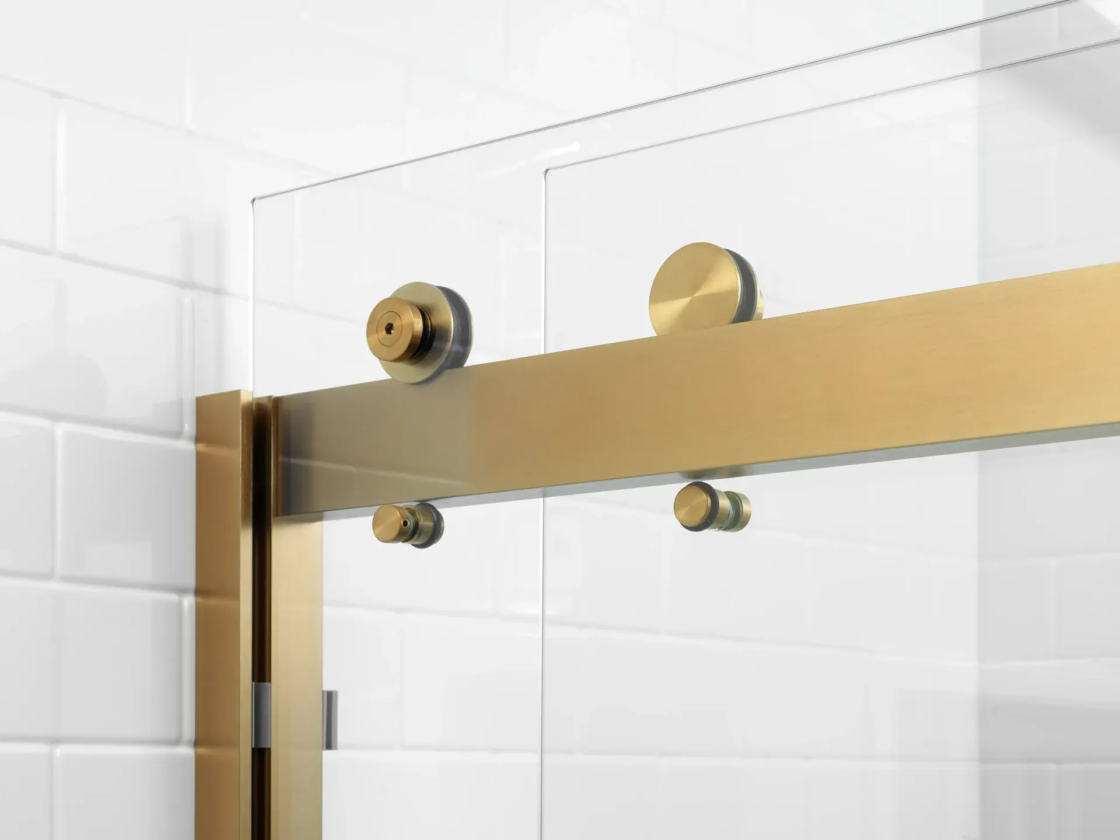
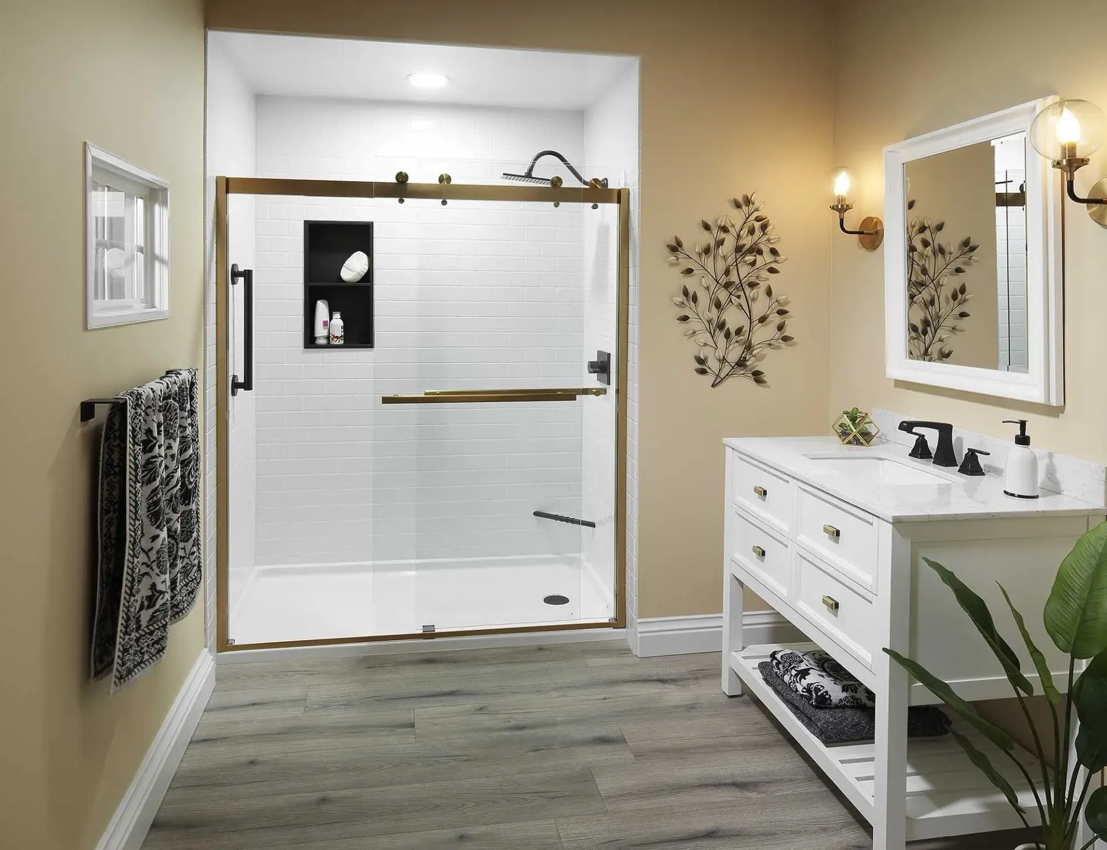
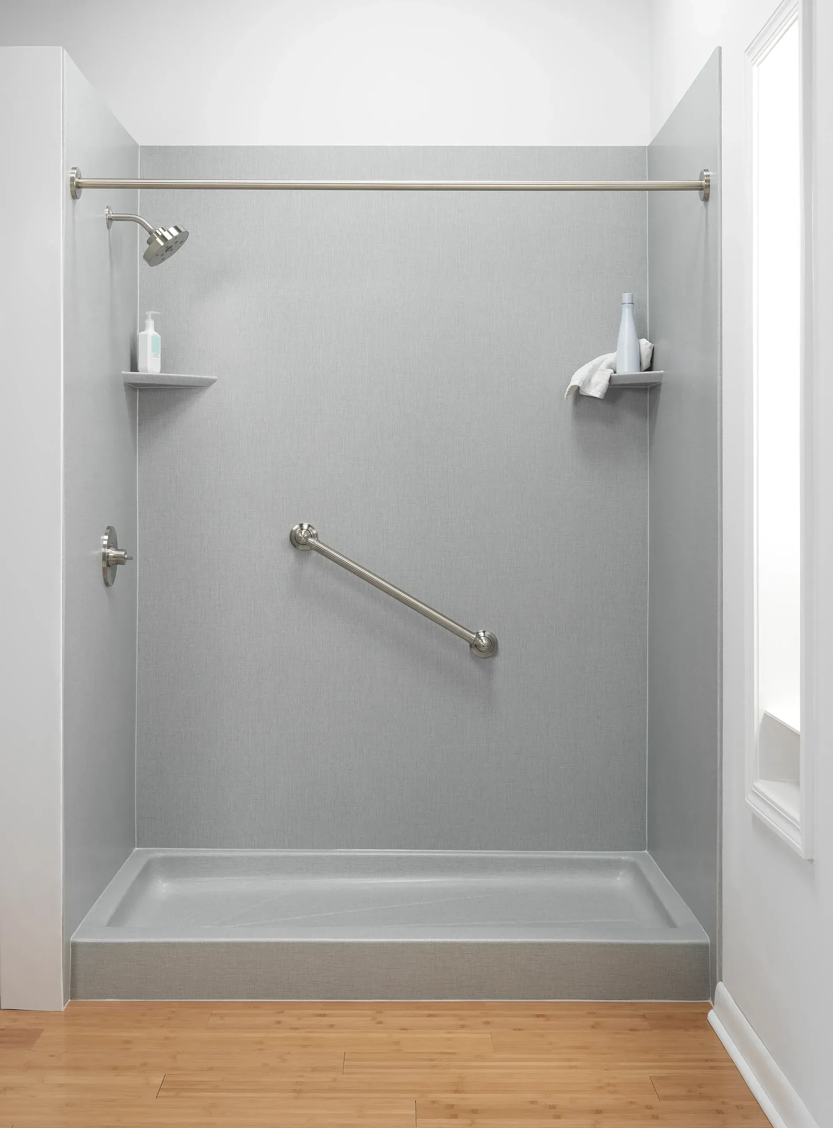
Because the high front wall of the tub is removed, the new shower can provide easier entry and a more open bathing area. Depending on the design, it may include a low-threshold base, wall surrounds, built-in shelving, updated fixtures, a glass enclosure, seating, grab bars, and a handheld showerhead.
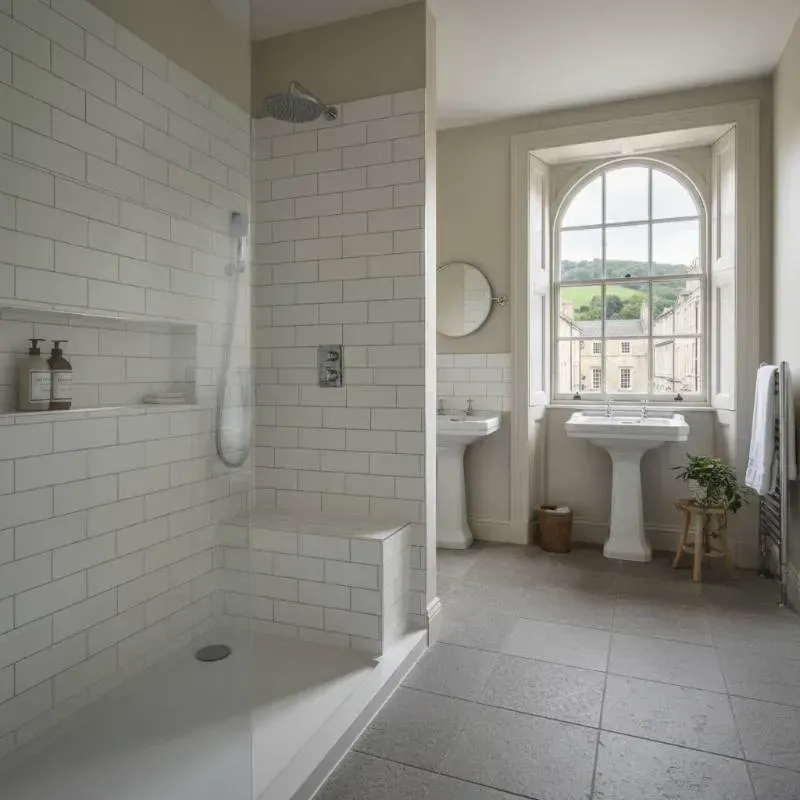
A walk-in shower is usually the more significant change, but it may also deliver a larger improvement in everyday function for homeowners who no longer use the bathtub.
Which Option Is Easier to Maintain?
Maintenance depends heavily on the materials and workmanship involved.
A tub liner creates a new bathing surface over the existing tub, but the room may still have older wall tile, grout, caulk, fixtures, or storage that require regular attention. If only the tub itself is covered, the rest of the bathing area may continue to look or perform like an older bathroom.
A replacement shower system can update the base, walls, fixtures, storage, and enclosure together. Smooth acrylic wall panels can reduce the number of grout lines and narrow seams that need scrubbing.
Neither option eliminates the need for regular cleaning. The bathroom will still need adequate ventilation, prompt attention to leaks, and care that follows the manufacturer’s instructions. However, a coordinated shower system may provide a more complete low-maintenance update when several parts of the existing bathing area are worn.
Which One Is Better for Accessibility?
A tub liner won’t reduce the height of the existing bathtub wall. Homeowners will still need to step over the side to enter and exit.
A walk-in shower can provide a lower entry, making it a more practical option for someone who finds a traditional tub difficult to navigate.
Accessibility features may also include:
- A slip-resistant shower base
- Securely installed grab bars
- Built-in or fold-down seating
- A handheld showerhead
- Controls positioned within easier reach
- Storage that doesn’t require excessive bending
These features can help homeowners prepare for changing mobility needs while maintaining a clean, attractive bathroom design.
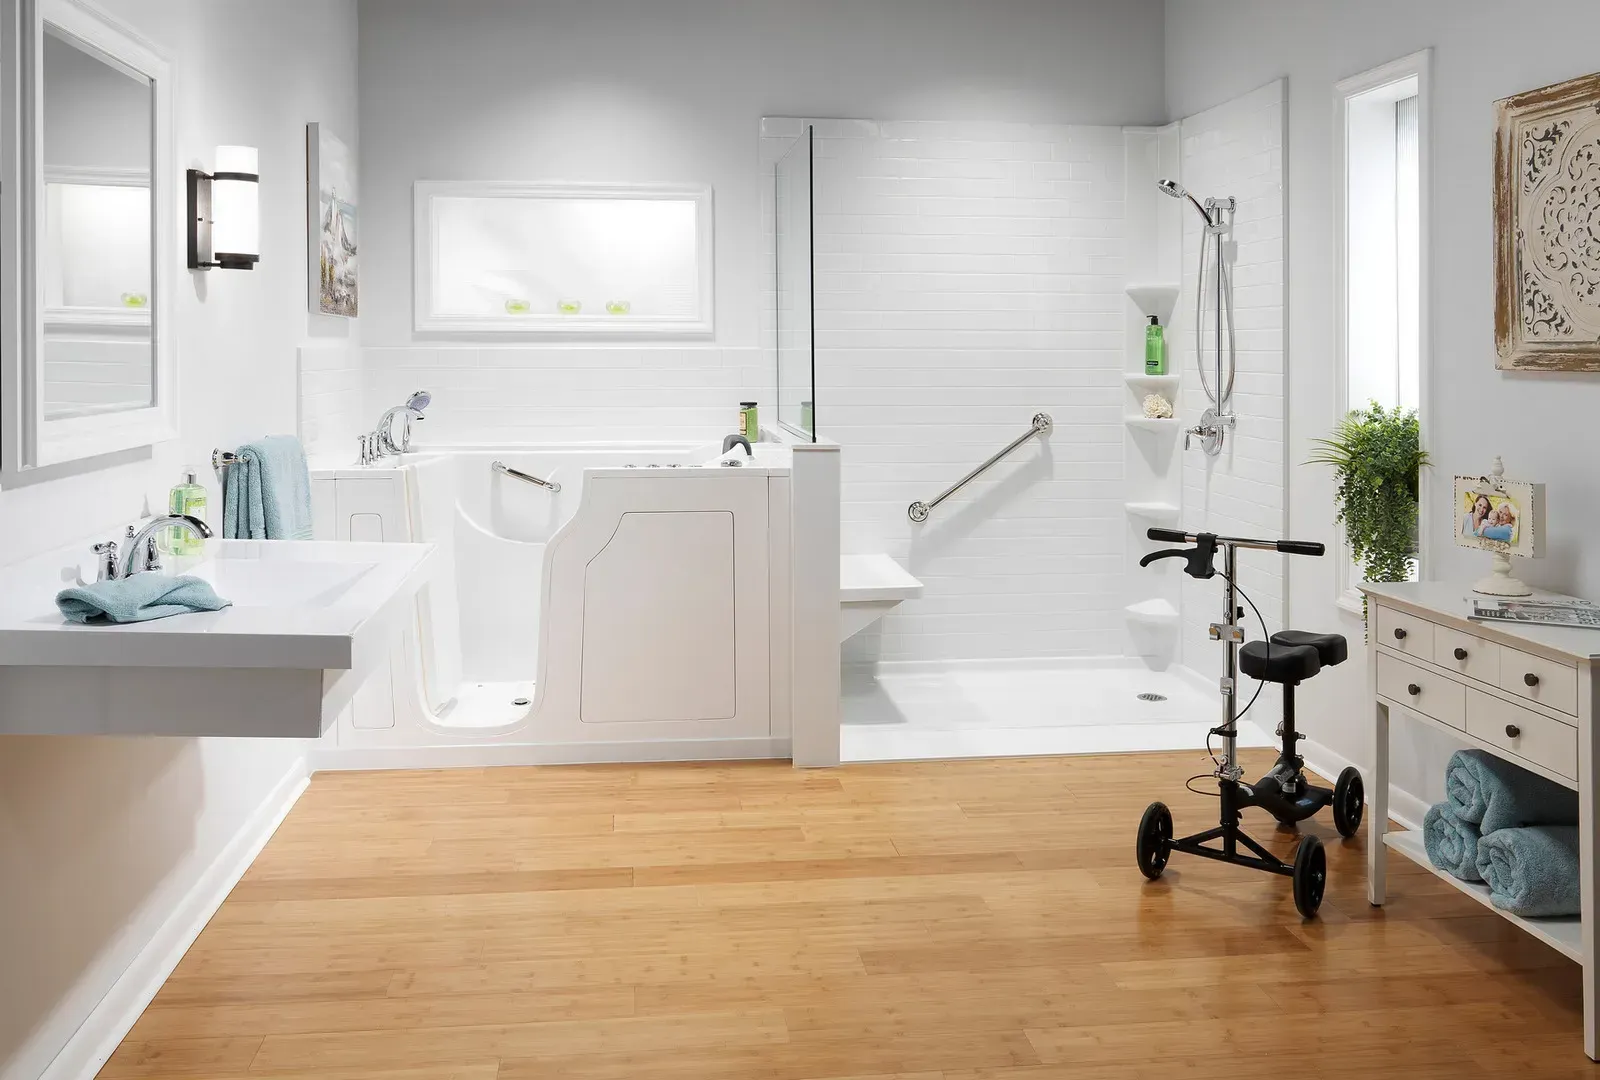
If you still enjoy seated bathing but need easier entry, a walk-in bathtub may be another option to consider. It preserves the ability to soak while adding a lower-entry door and built-in seating.
Which Option Makes Better Use of a Small Bathroom?
A tub liner keeps the existing bathtub’s general shape and footprint. It can improve the surface, but it won’t substantially change how open the room feels.
A tub-to-shower conversion usually uses a similar footprint, but removing the high tub wall can make the bathing area feel less enclosed. Clear glass, lighter wall finishes, and built-in storage may help a compact Yarmouth bathroom appear brighter and less crowded.
The actual amount of usable floor space may not change dramatically, but the visual effect and ease of movement can still improve.
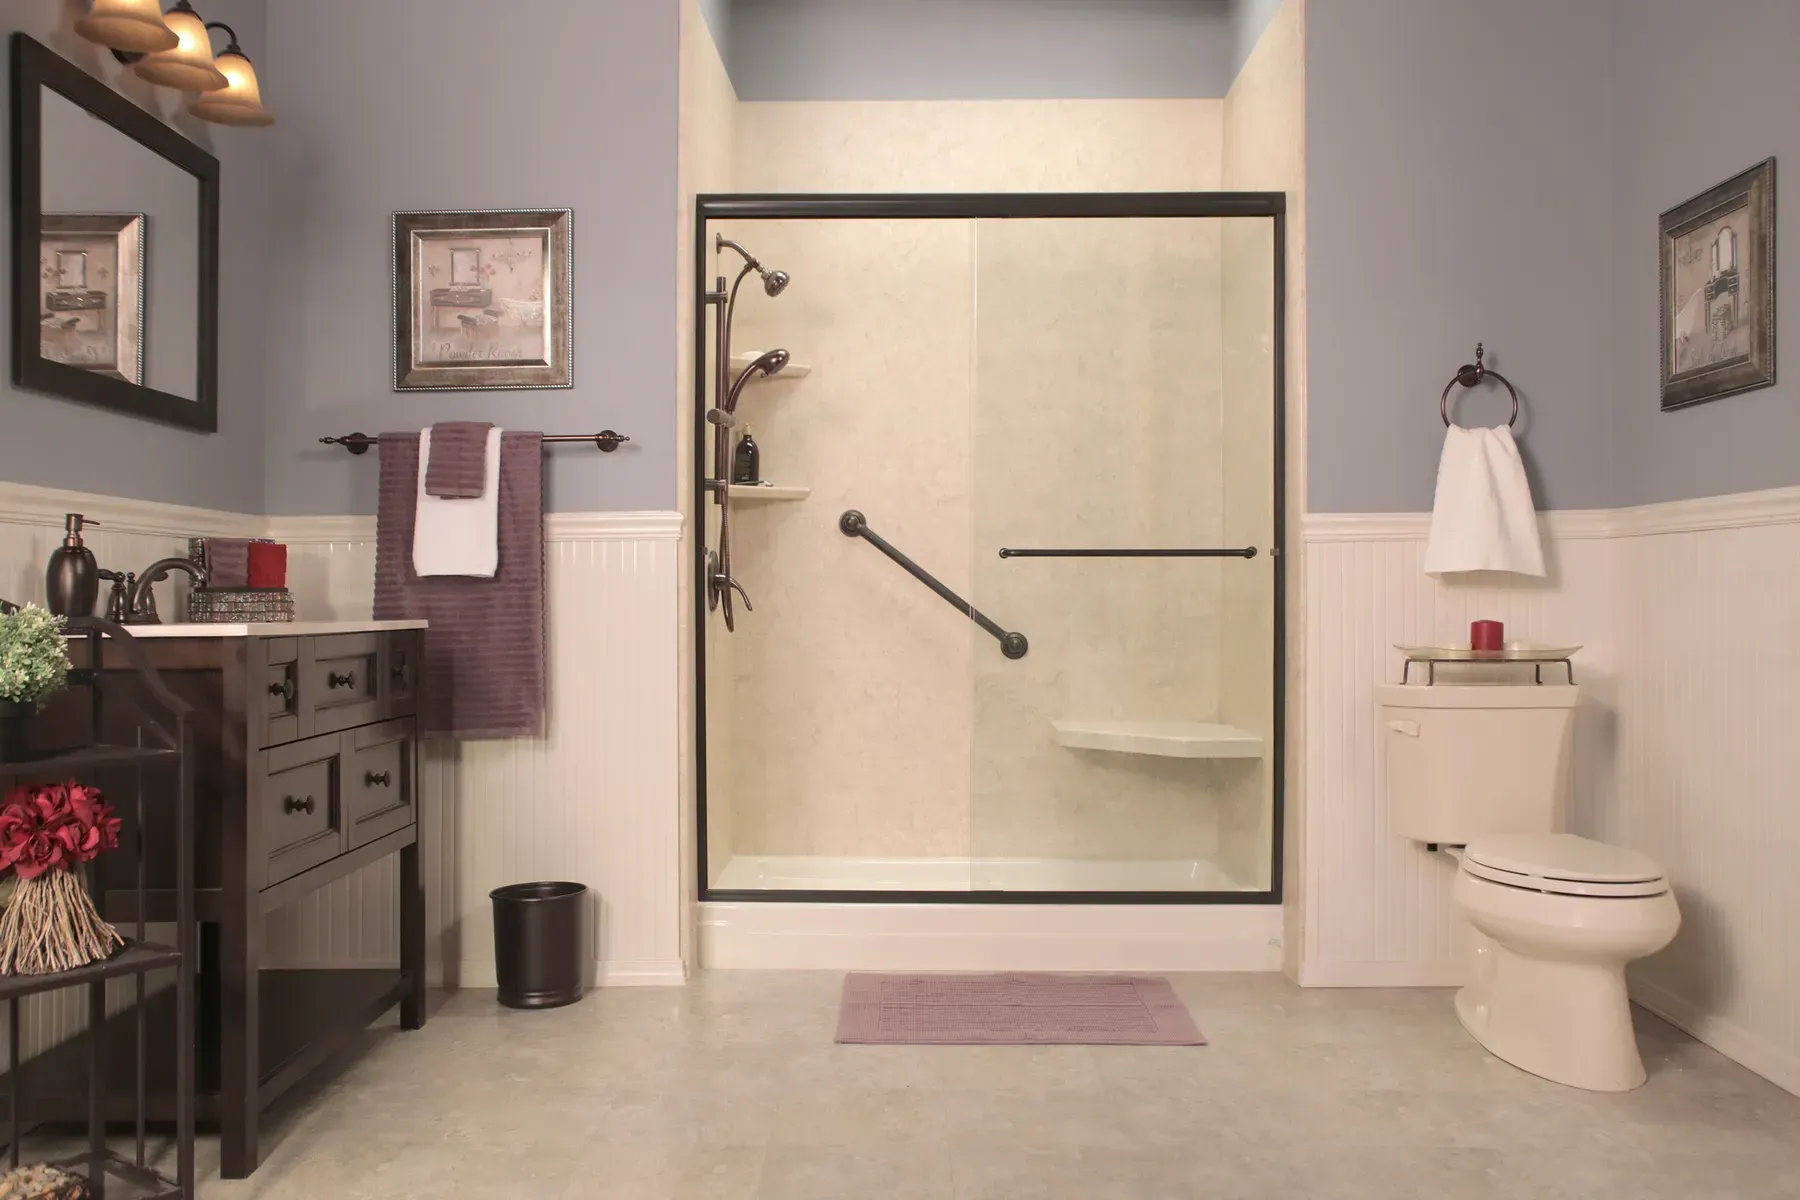
Sliding shower doors can also work well in smaller bathrooms where there isn’t enough clearance for a hinged door to swing outward.
Does Maine’s Climate Determine Which One Lasts Longer?
The bathroom’s indoor conditions and the quality of the installation matter more than the outdoor temperature by itself.
Maine homes experience seasonal changes, but a properly heated and maintained bathroom shouldn’t be evaluated solely on winter weather. More important factors include:
- The condition of the existing tub and surrounding walls
- Whether hidden moisture damage is present
- The stability of the floor and bathing area
- Proper sealing and water management
- Bathroom ventilation
- The quality of the materials
- Correct installation
- Routine maintenance
A liner placed over an unsuitable or damaged tub may not address the underlying issue. A replacement shower installed without proper preparation can also develop problems.
Whichever option you choose, the existing space should be evaluated before installation begins. New materials shouldn’t simply conceal active leaks, deteriorated surfaces, or structural concerns.
Should You Keep a Bathtub?
Before replacing a tub with a shower, think about whether your household still needs one.
Keeping a bathtub may make sense when:
- Young children use the bathroom
- You enjoy soaking
- Guests may prefer a tub
- It’s the only bathtub in the home
- You want to maintain both bathing options
A walk-in shower may make more sense when:
- The bathtub is rarely used
- Stepping over the tub wall is inconvenient
- Easier cleaning is a priority
- You want more comfortable standing room
- You’re planning for future accessibility
There isn’t one correct answer for every home. The better choice is the one that fits your routine and long-term plans.
Can Either Project Be Completed Quickly?
Some qualifying tub, shower, and conversion projects may be completed in as little as one day. Measurements, product selections, and project planning are completed before installation begins, allowing the work to move efficiently once the crew arrives.
The actual schedule depends on the condition of the bathroom. Hidden moisture damage, plumbing adjustments, structural repairs, unusual dimensions, or a larger renovation scope may require additional time.
We’ll inspect the existing bathing area and explain the expected timeline before work begins.
Choose the Right Update for Your Yarmouth Bathroom
A tub liner can be a practical option when the bathtub is still useful and the surrounding space is in appropriate condition. A walk-in shower may provide greater value when you want easier entry, less maintenance, and a more substantial improvement to the bathing area.
Coastal Bath Remodel helps Yarmouth homeowners compare replacement bathtubs, walk-in showers, tub-to-shower conversions, accessible bathing features, and qualifying one-day installations.
Call 207-618-8442 or request a free quote today to discuss which option makes the most sense for your bathroom.