How a Tub-to-Shower Conversion Can Open Up a Small Coastal Bathroom
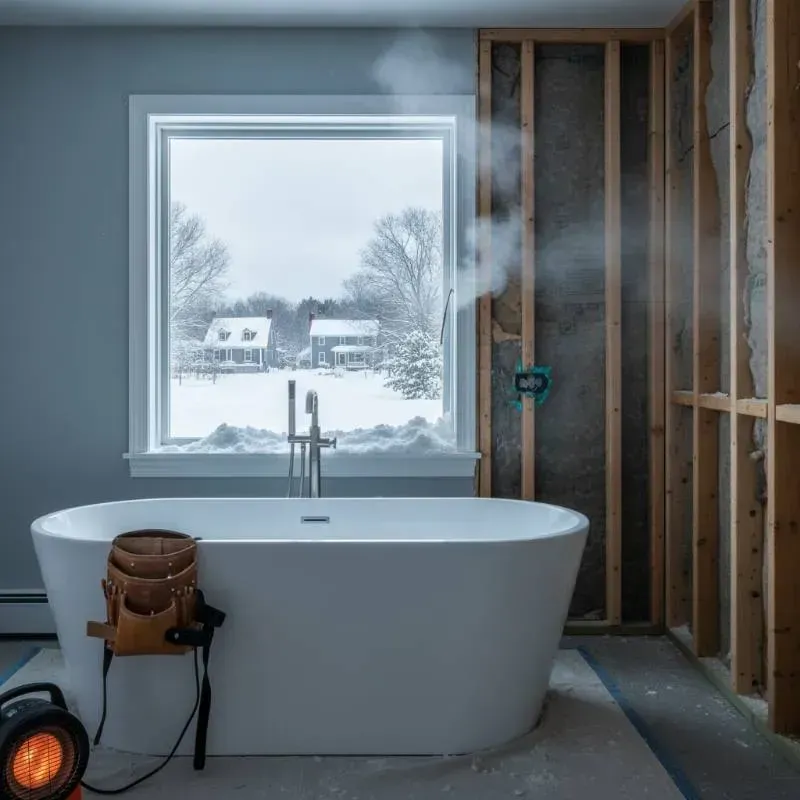
Bathrooms in older Rockland homes are often compact, with layouts designed around fixtures and routines that no longer fit the way homeowners live today. A traditional bathtub can take up a large portion of the room, especially when it is rarely used or has become difficult to enter.
For homeowners looking for practical small bathroom remodeling ideas, a tub-to-shower conversion can make a noticeable difference. Replacing an outdated bathtub with a walk-in shower can create easier access, improve the appearance of the room, and make better use of the existing bathing area without requiring a complete bathroom renovation.
Make Better Use of the Existing Space
A tub-to-shower conversion generally uses the same basic footprint as the existing bathtub. This allows homeowners to improve the bathing area without moving walls or completely changing the bathroom layout.
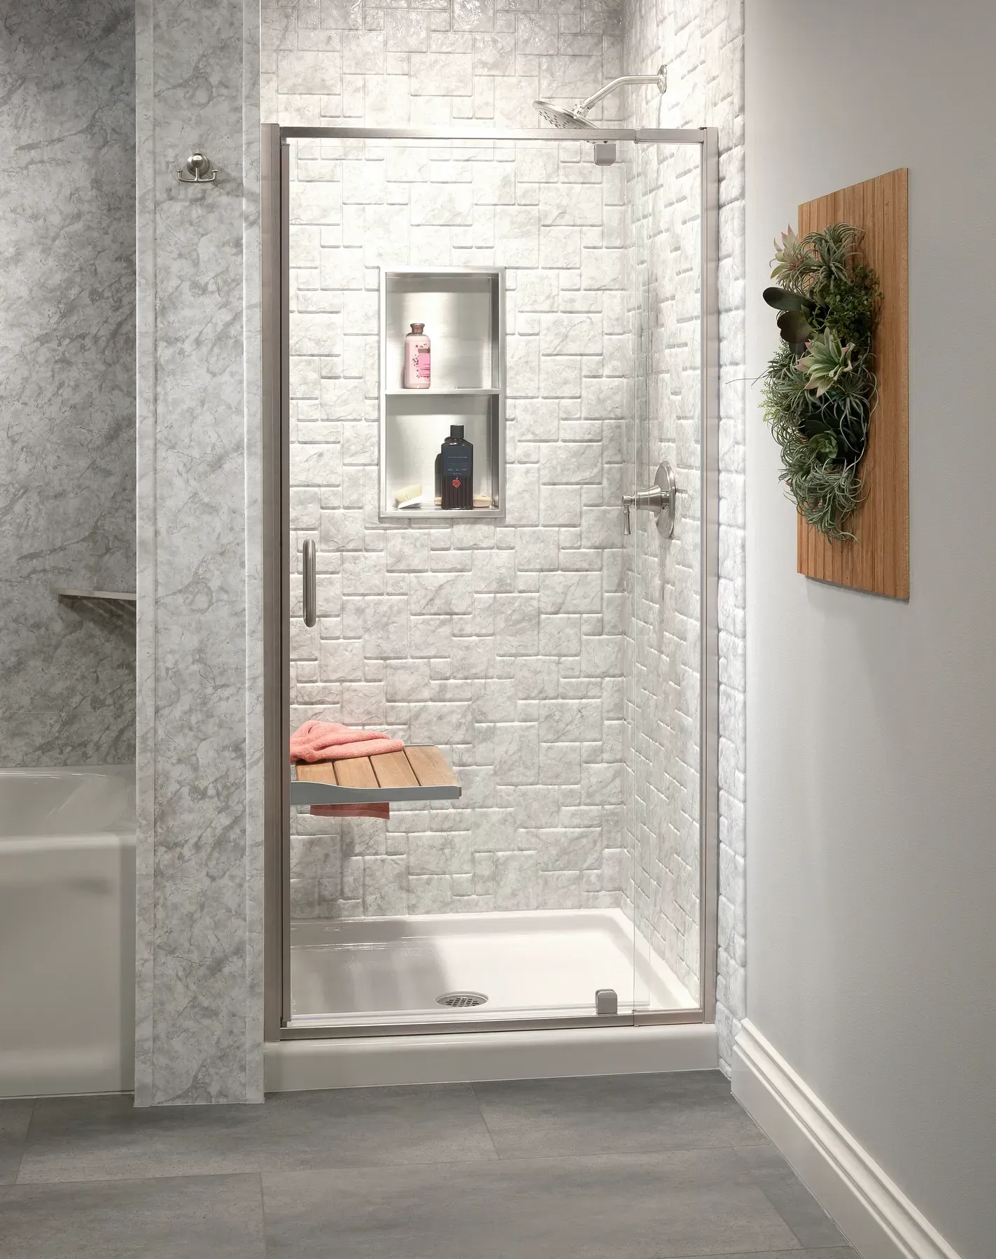
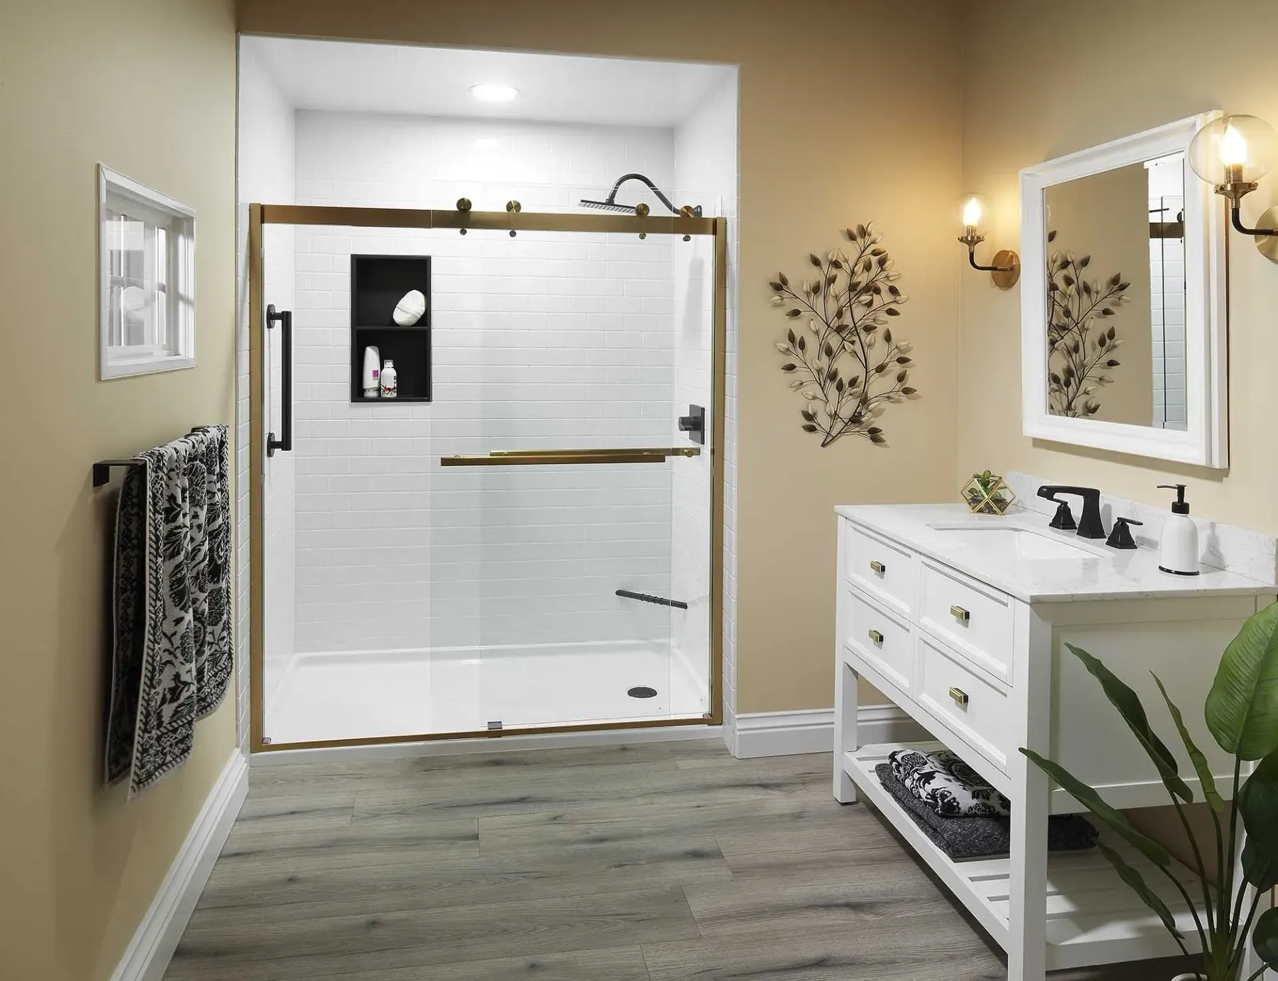
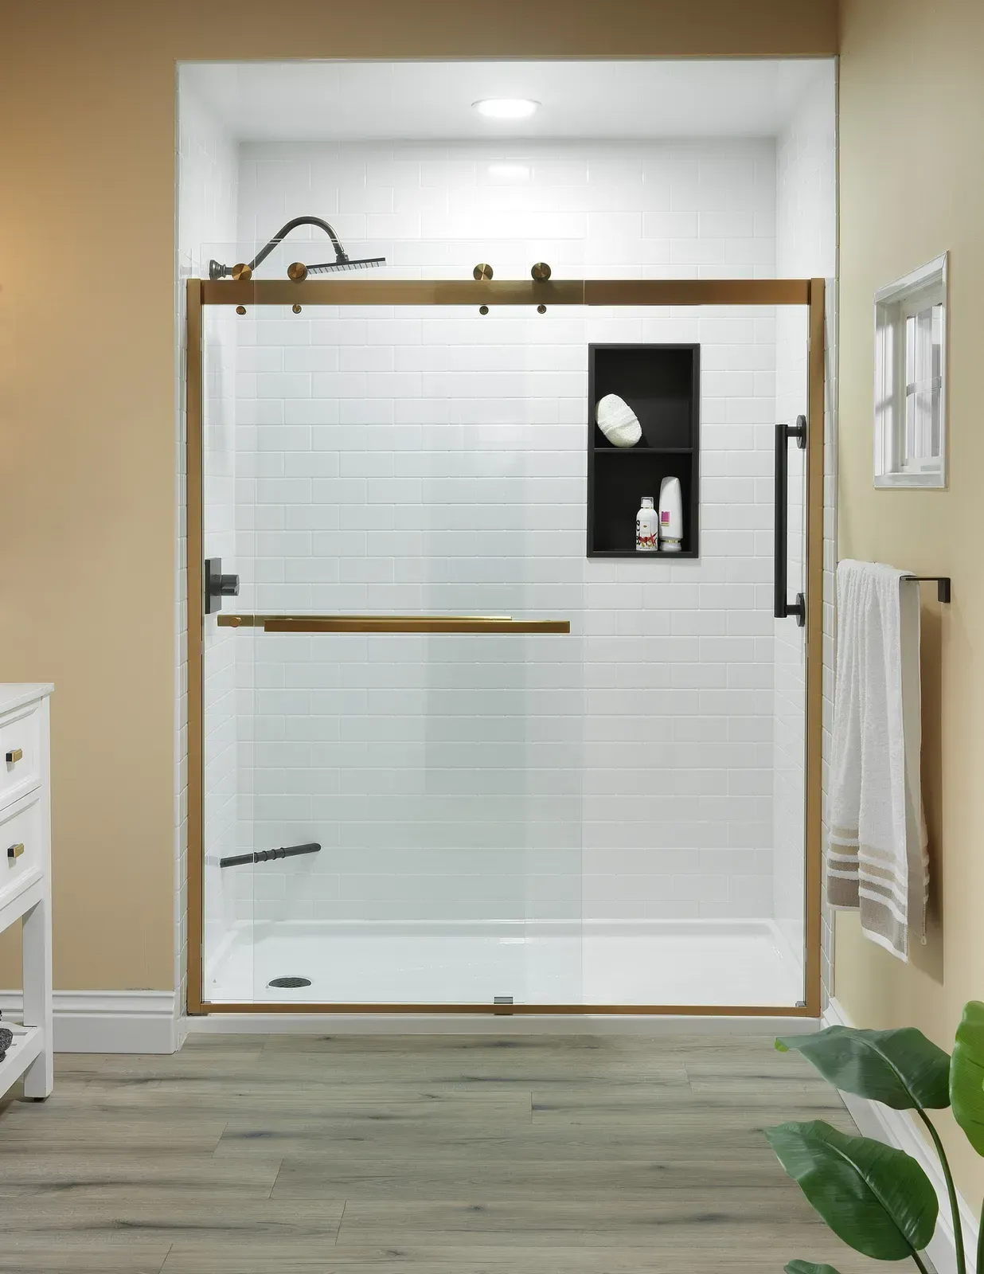
Although the physical dimensions may remain similar, removing the high front wall of the tub can make the room feel more open. A lower shower entry, lighter wall finish, and clear glass enclosure can reduce visual barriers and help a compact bathroom feel less crowded.
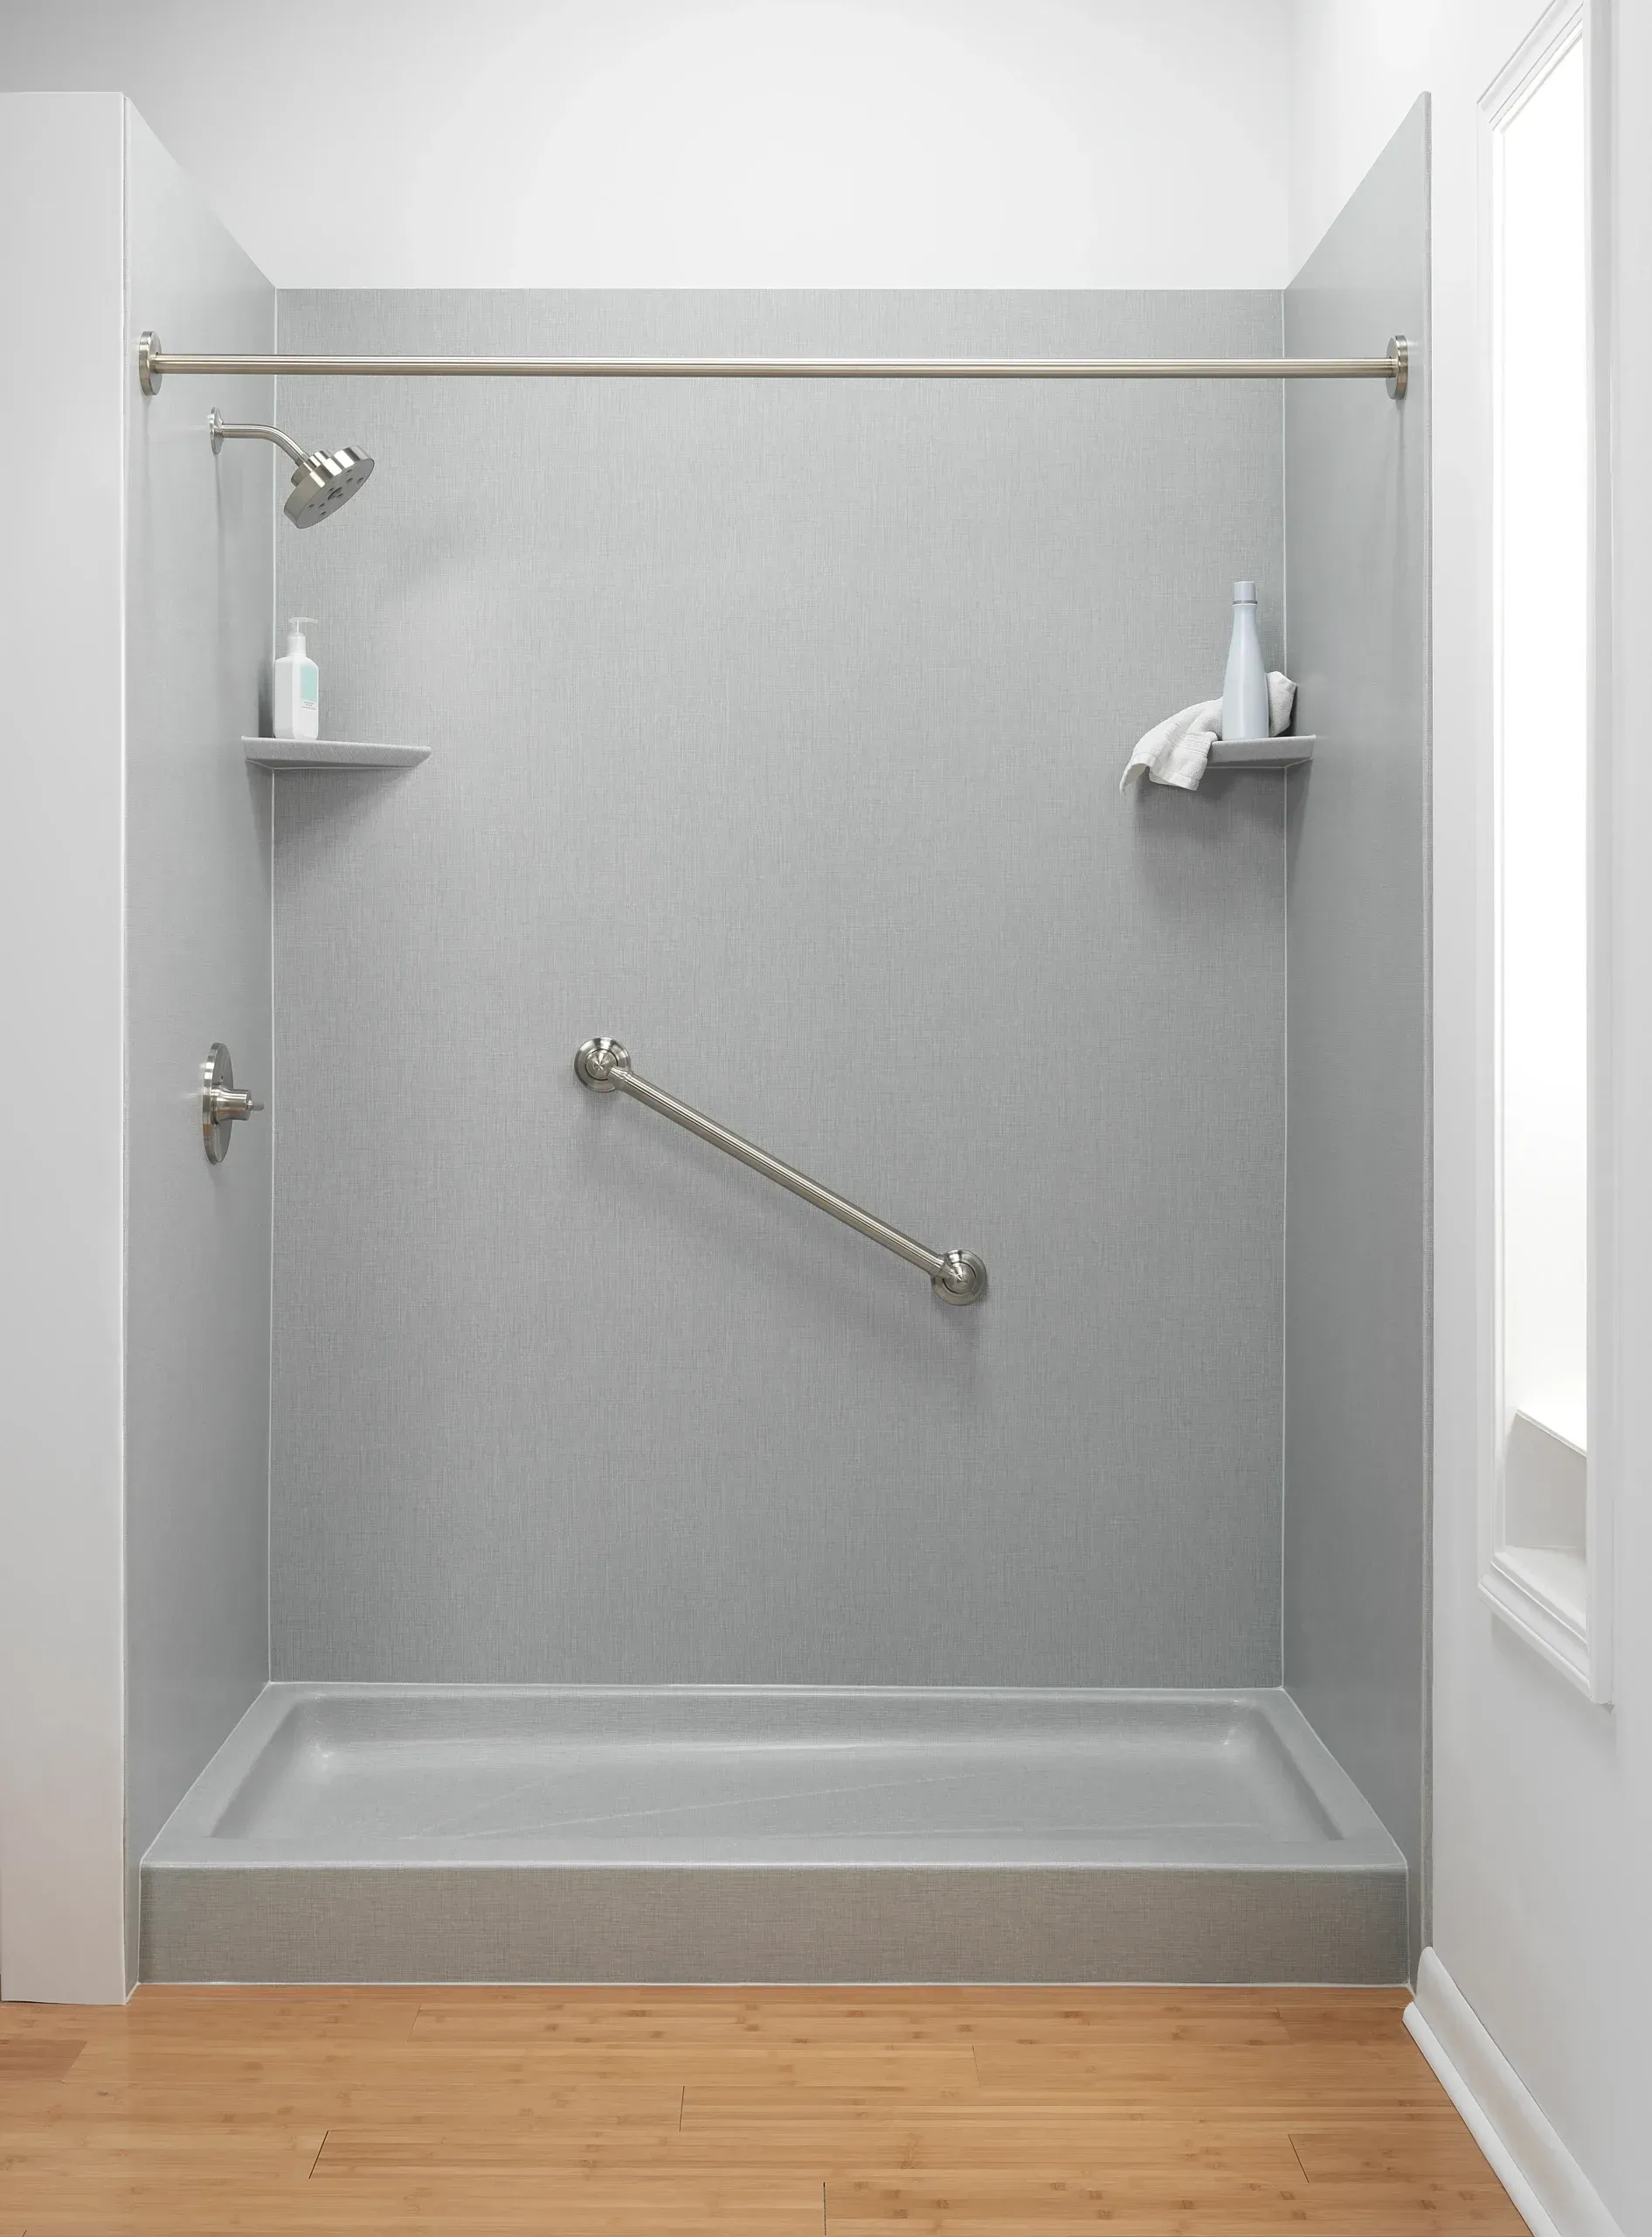
Built-in shelving can also keep bottles and bathing supplies off the floor or edge of the tub, creating a cleaner and more organized space.
Improve Everyday Comfort and Access
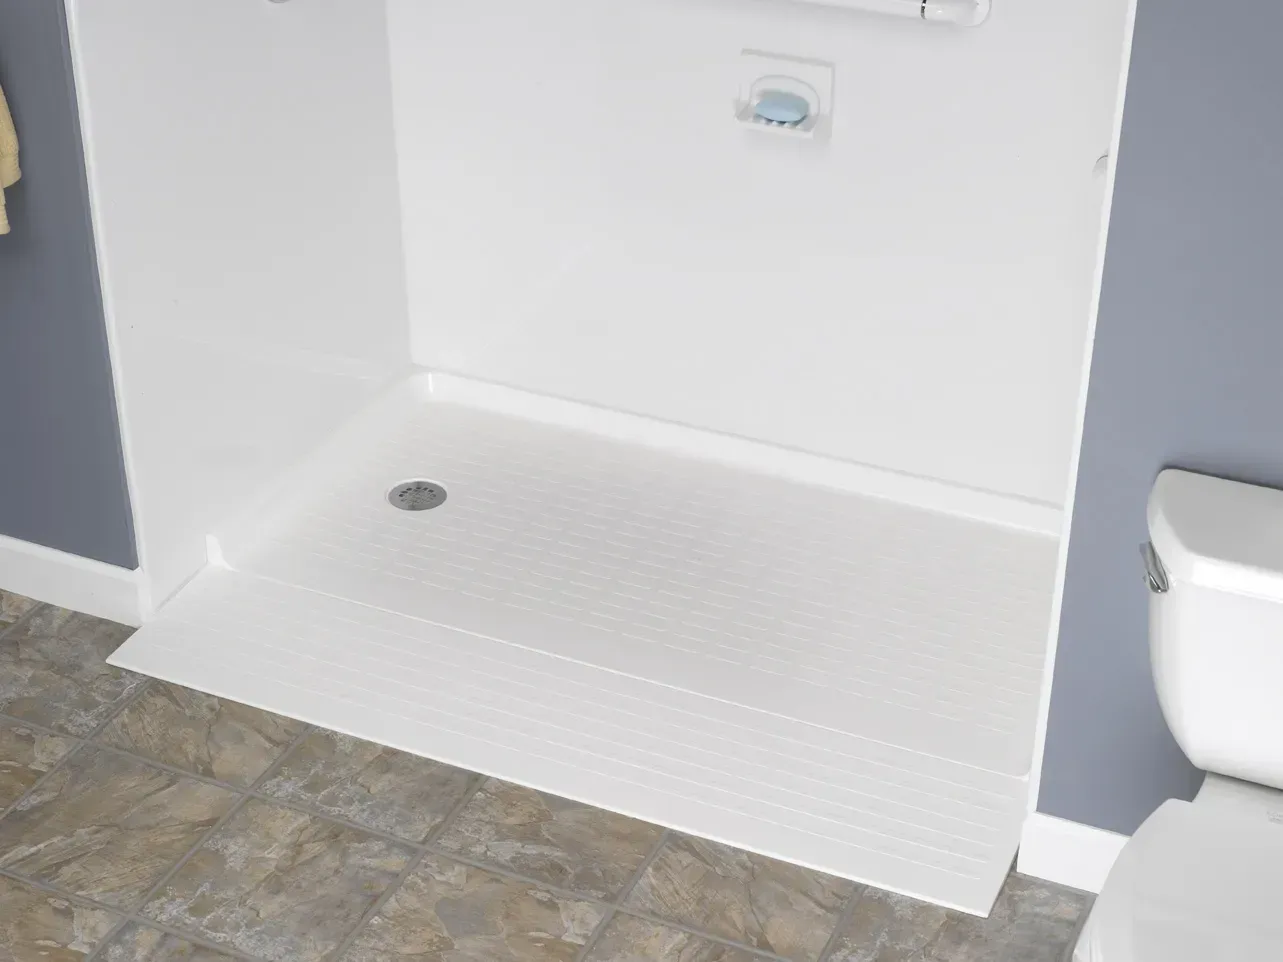
Stepping over a high bathtub wall can become inconvenient, even for homeowners without a current mobility concern. A walk-in shower provides a more direct entrance and may be easier to use during everyday routines.
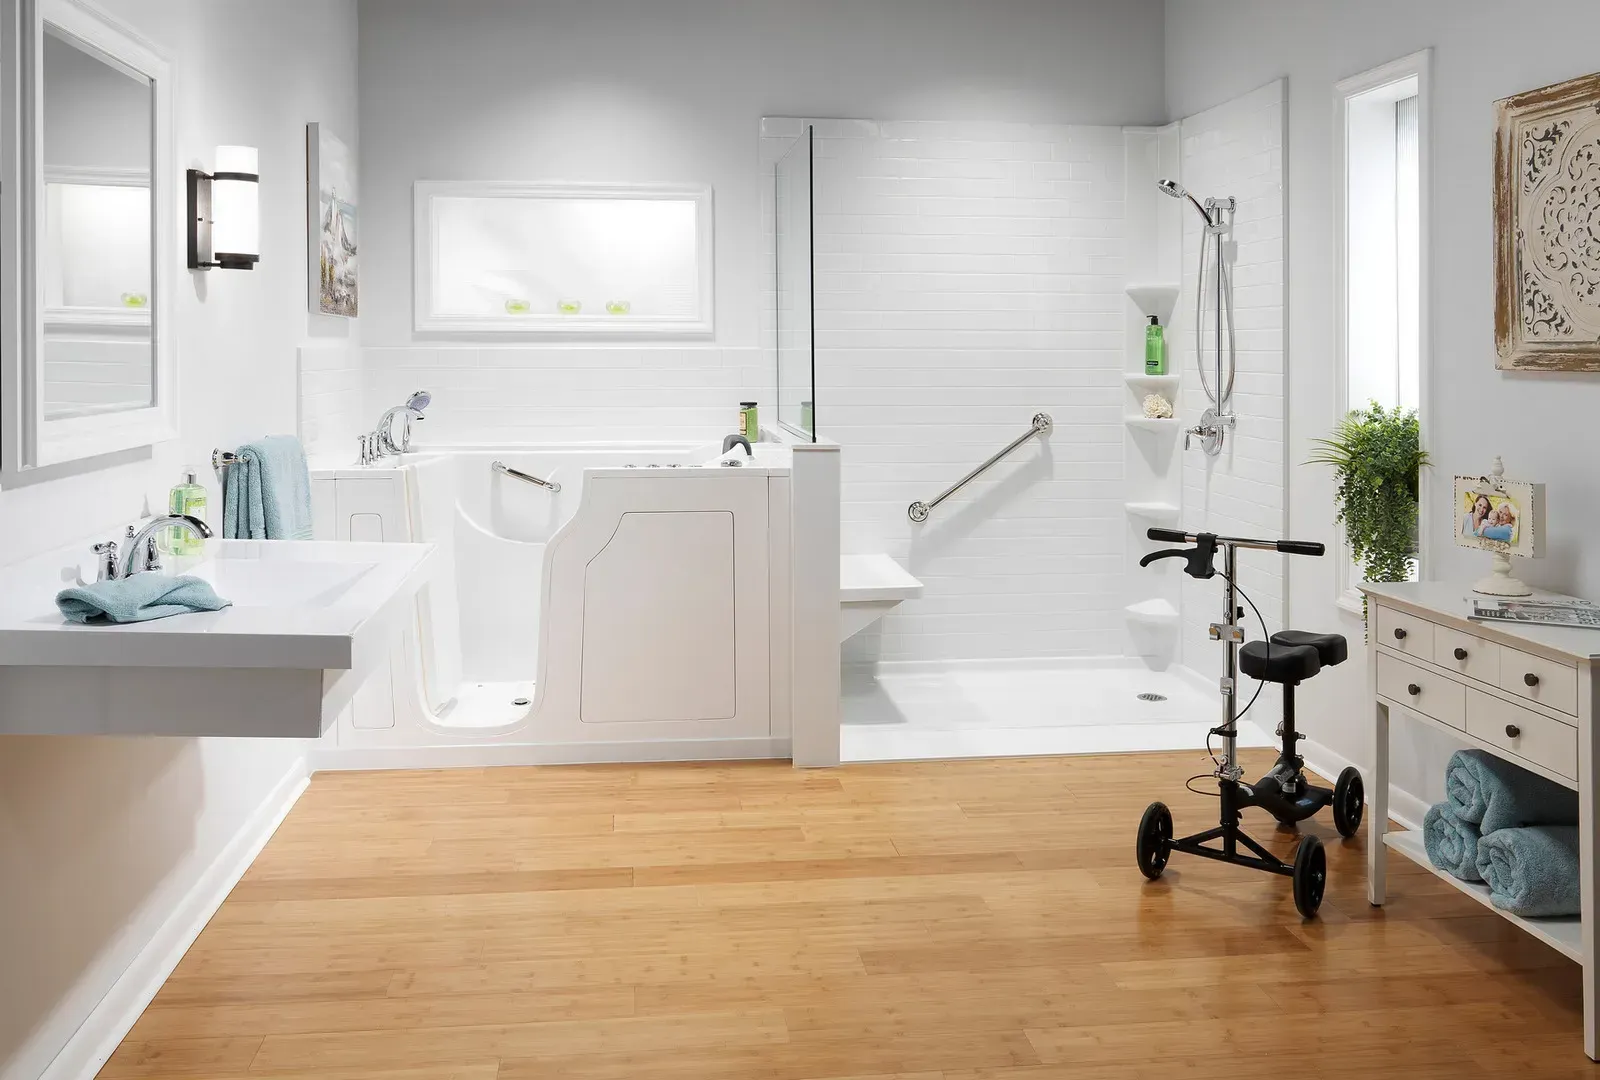
Depending on the selected design, the new shower can include:
- A low-threshold or walk-in entry
- A slip-resistant shower base
- Built-in or fold-down seating
- Securely installed grab bars
- A handheld showerhead
- Storage positioned within easier reach
These features can improve comfort now while also helping prepare the bathroom for changing needs in the future. They can be incorporated into an attractive, modern design without making the space feel institutional.
Reduce Difficult Cleaning and Maintenance
Older bathtub areas often include stained grout, worn caulk, damaged tile, or surfaces that have become increasingly difficult to clean. The corners and ledges around a traditional tub may also collect soap residue and moisture.
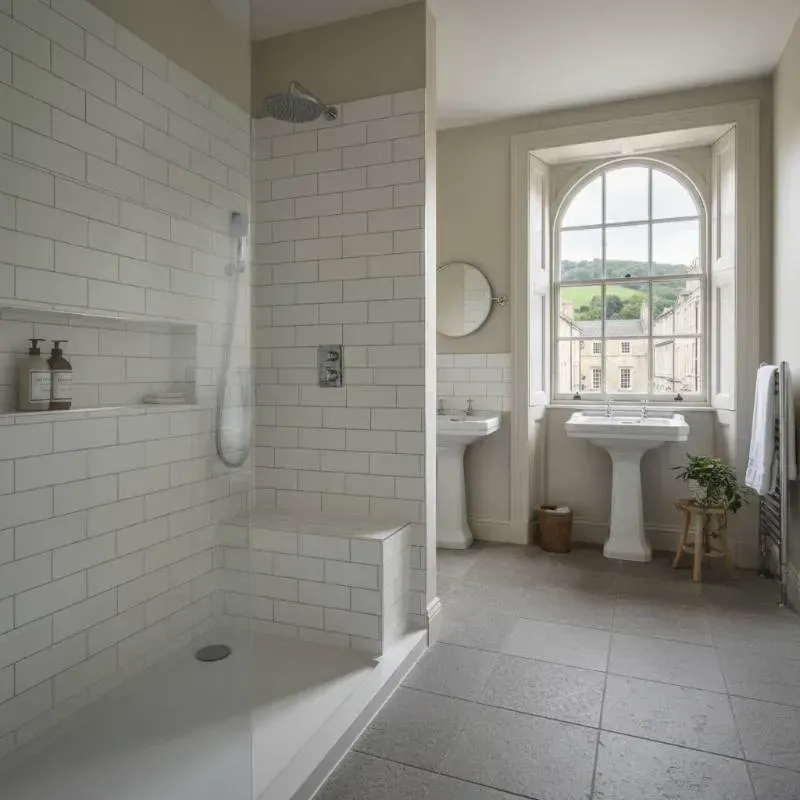
Modern shower systems can use smooth, low-maintenance wall surrounds with fewer seams and grout lines. This makes regular cleaning more manageable and gives the bathing area a brighter, more finished appearance.
Homeowners can choose from different wall patterns, fixture finishes, shelving options, and enclosure styles to create a shower that complements the rest of the bathroom.
Choose the Right Shower Enclosure
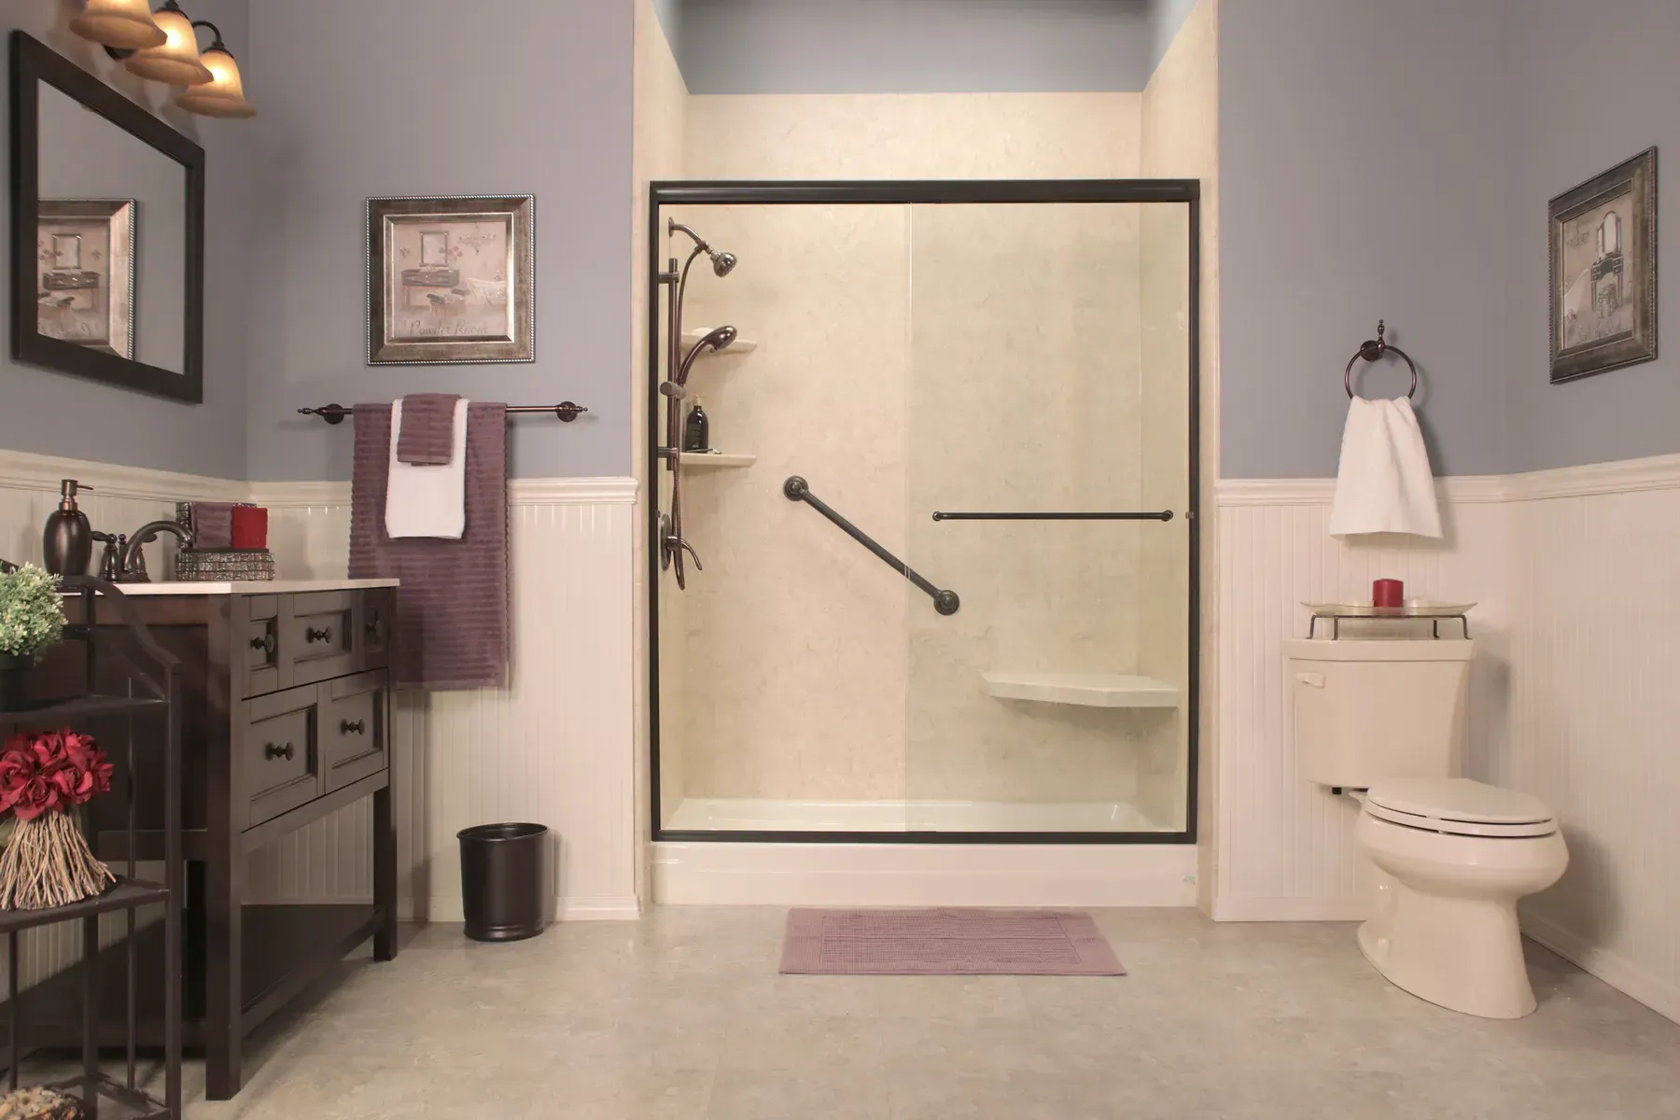
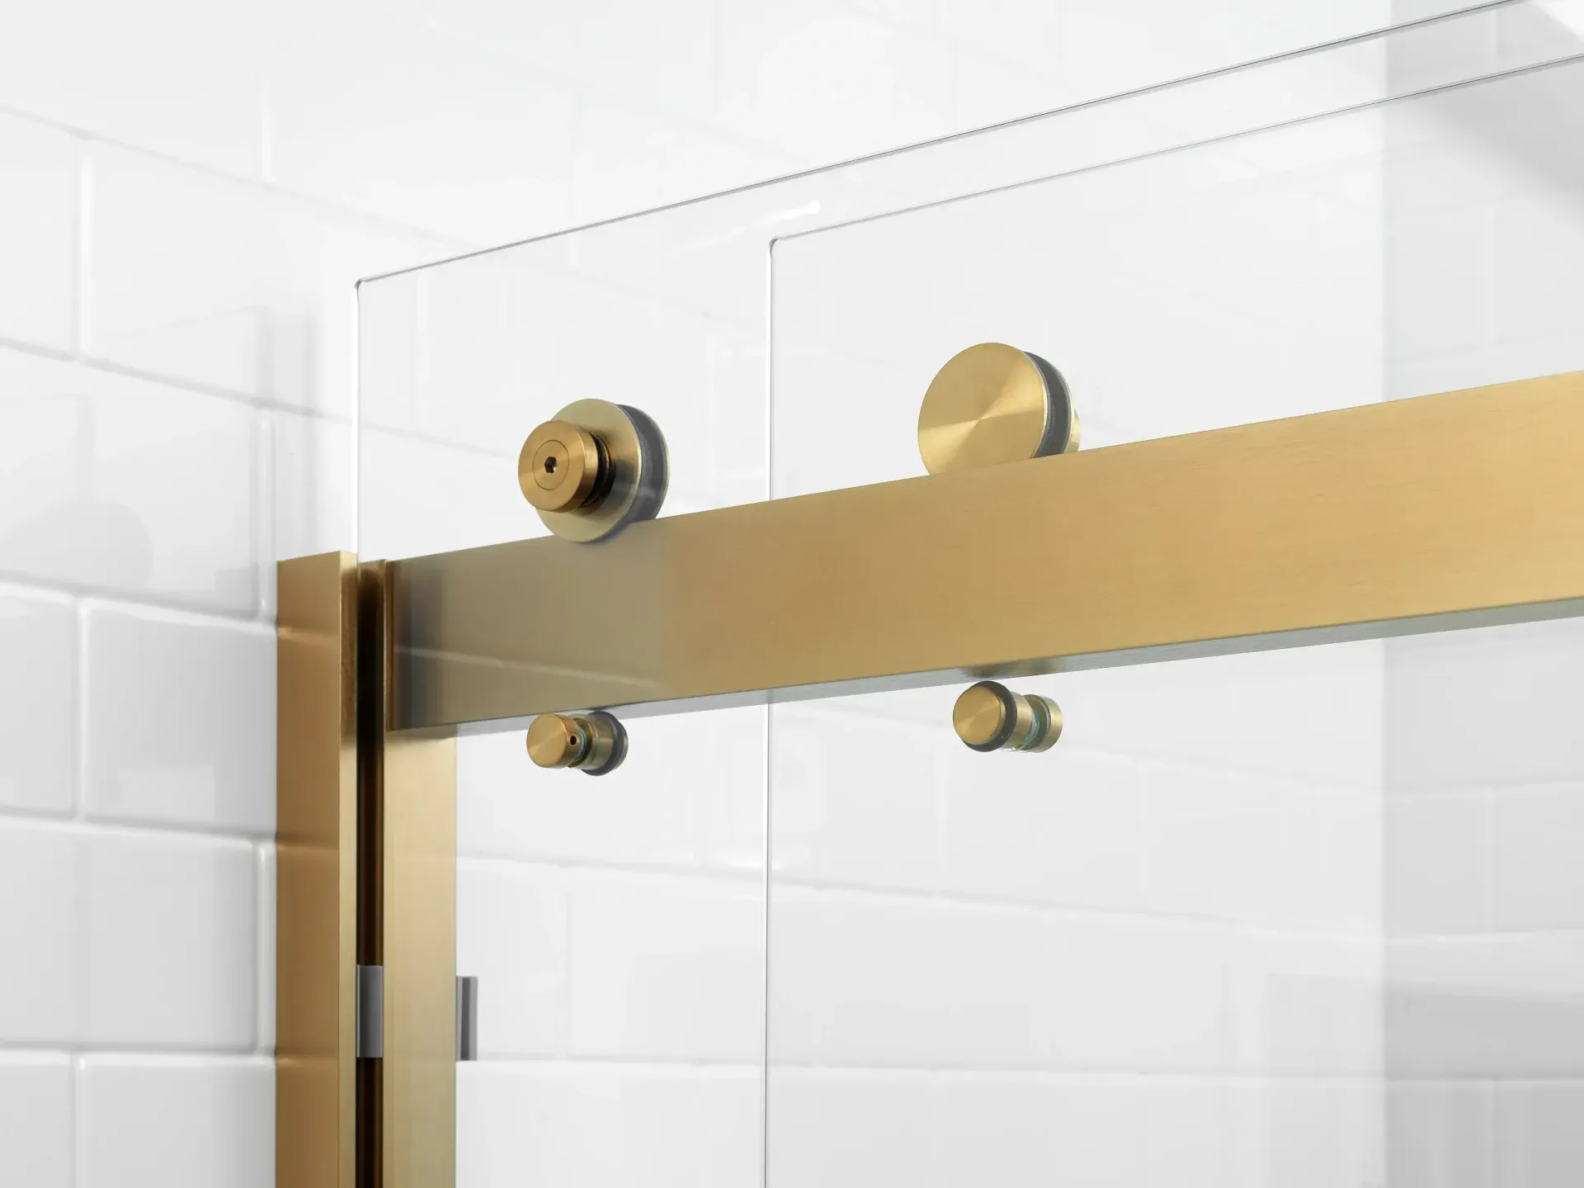
The enclosure can have a significant effect on how large a small bathroom feels. Clear glass allows the eye to continue through the shower rather than stopping at a curtain or opaque door.
Sliding doors can be useful when there is not enough room for a hinged door to swing outward. Other bathrooms may work well with a fixed glass panel or traditional pivot door.
Before recommending an enclosure, we consider the shower opening, nearby fixtures, doorway clearance, and how the homeowner will enter and exit the bathing area. The goal is to select an option that contains water properly without making movement through the room more difficult.
Keep a Bathtub Where It Makes Sense
A tub-to-shower conversion is not the right choice for every bathroom. Families with young children, homeowners who enjoy soaking, or people concerned about maintaining a bathtub for future buyers may prefer to keep at least one tub in the home.
Before completing a conversion, consider whether another bathroom already has a bathtub and how your household expects to use the property in the coming years.
For homeowners who want easier entry but still prefer seated bathing, a walk-in bathtub may offer a better solution. We can explain how walk-in tubs and accessible showers differ so you can choose the option that fits your routine.
Professional Tub-to-Shower Installation
A successful conversion requires more than removing the bathtub and placing a shower base in the same area. The existing walls, plumbing, subfloor, drainage, and surrounding surfaces must be evaluated before installation begins.
Coastal Bath Remodel carefully measures the space, removes the old bathing system as needed, and prepares the area for the new shower. We pay attention to fixture placement, shower-base stability, water protection, wall alignment, and finishing details.
If hidden moisture damage, structural concerns, or plumbing issues are discovered, we’ll explain what was found and discuss the necessary work before moving forward.
Can a Tub-to-Shower Conversion Be Completed Quickly?
Some qualifying conversions may be completed in as little as one day because the shower system is planned and prepared before installation begins. This can reduce the time the bathroom is unavailable and limit disruption inside the home.
However, not every project qualifies for one-day installation. Plumbing changes, structural repairs, nonstandard dimensions, or concealed water damage may require additional time. We’ll evaluate the existing bathroom and provide a realistic anticipated schedule before the work begins.
Plan Your Rockland Tub-to-Shower Conversion
A small bathroom does not have to feel cramped or difficult to use. Replacing an underused bathtub with a walk-in shower can create a cleaner appearance, improve access, and make the bathing area more practical for daily life.
Coastal Bath Remodel helps Rockland homeowners plan tub-to-shower conversions using durable materials, thoughtful features, and professional installation.
Call 207-618-8442 or request a free quote today to begin exploring options for your Rockland bathroom.